
Sold: Sep 15, 2026







Address
22 Smelters Trace Road, Stafford, VA
Price
$ 790,000
Property Attributes
- MLS#VAST2052116
- TypeSingle Family
- Listing Status CLOSED
- CountySTAFFORD
- CityStafford
- NeighborhoodColonial Forge
- Zip22554
- StyleColonial
- Year Built2013
- Taxes$ 7244
- Price$ 790,000
- Bedrooms5
- Full Bathrooms4
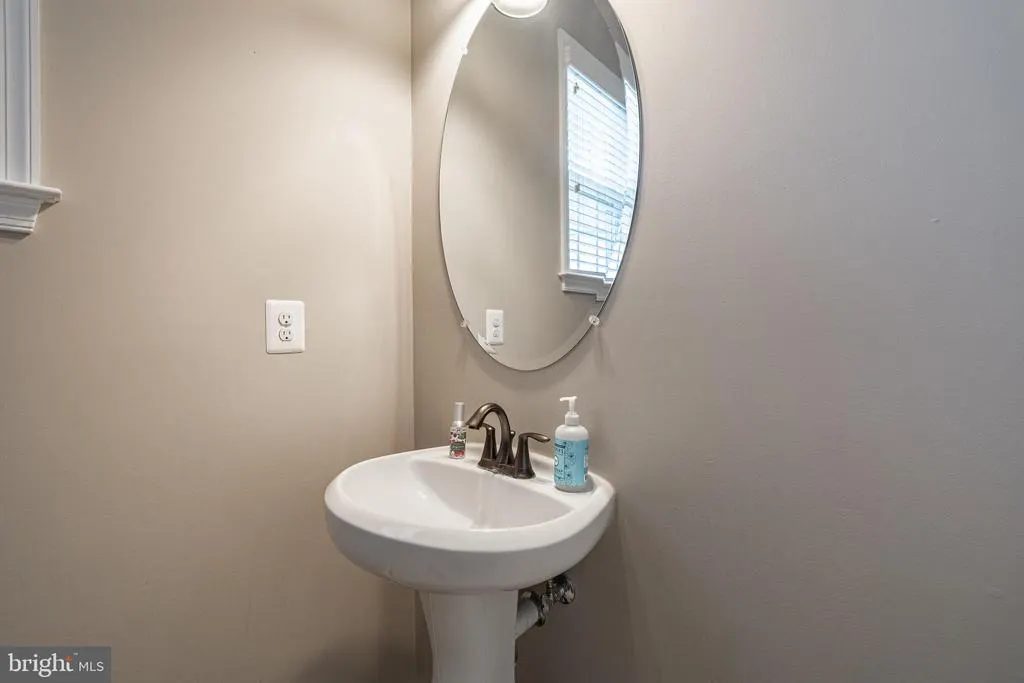
- Half Bathrooms1
- Sqr Footage4762
- Lot Size0.21 Acres
Data Source:
Bright MLS
Property Description
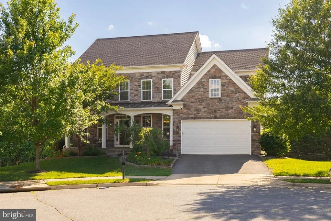
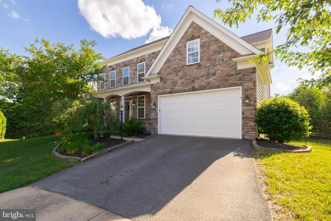
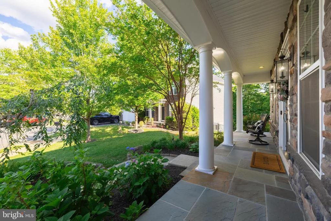
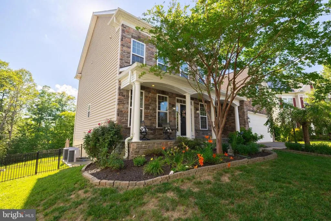
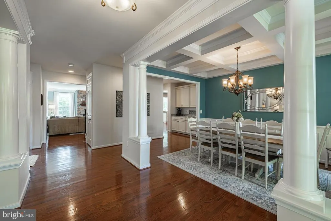
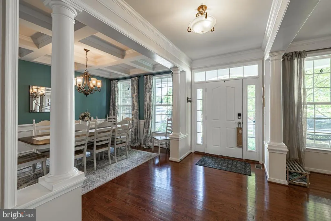
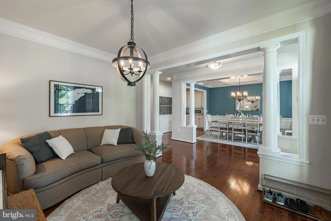
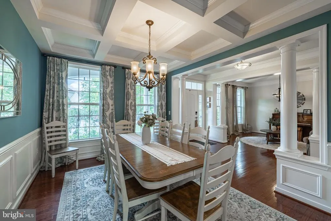
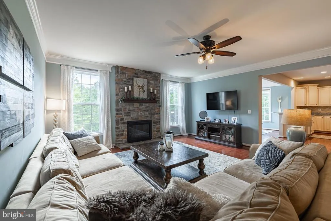
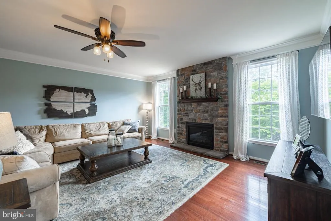
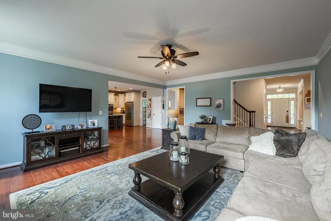
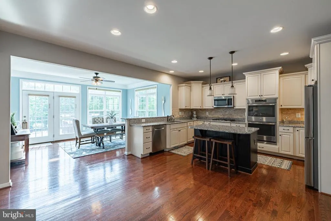
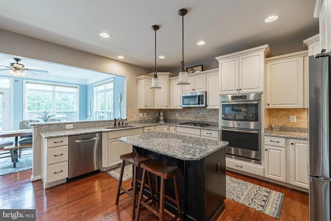
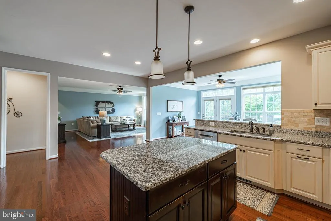
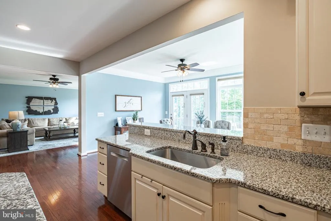
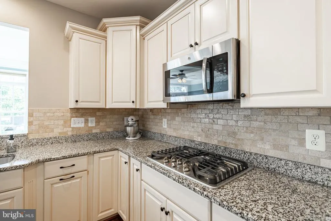
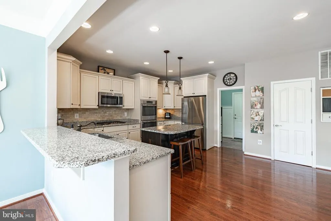
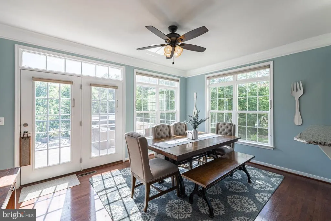
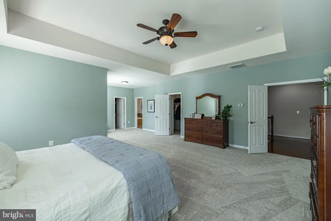
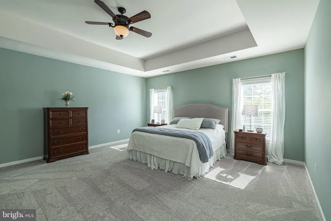
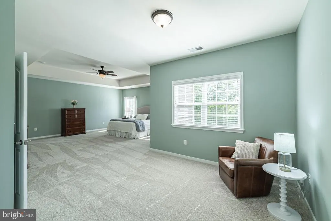
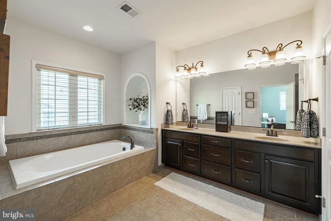
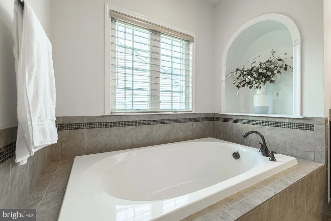
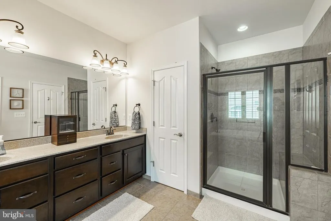
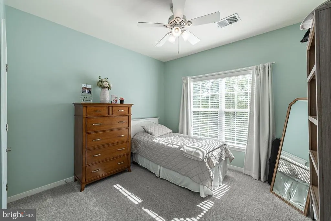
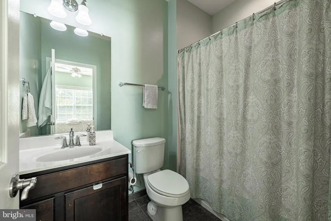
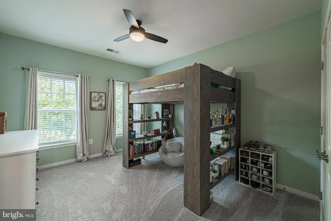
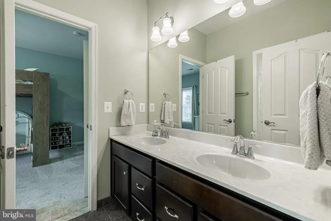
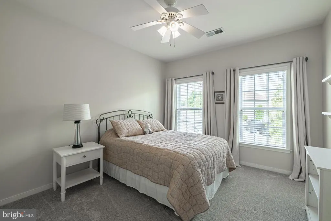
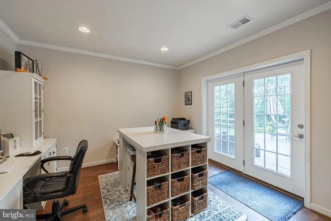
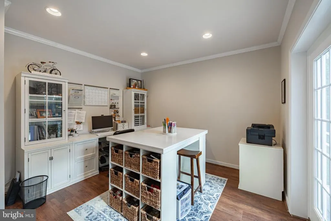
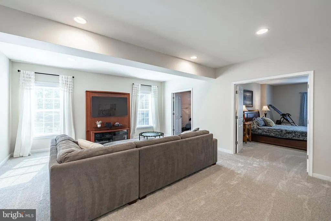
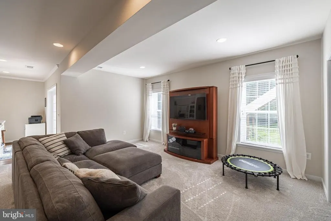
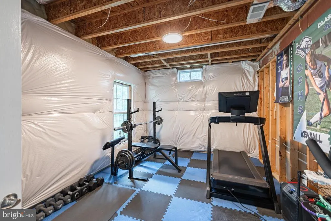
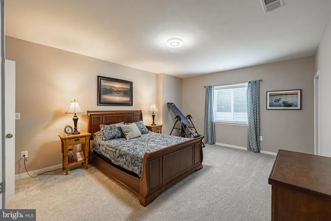
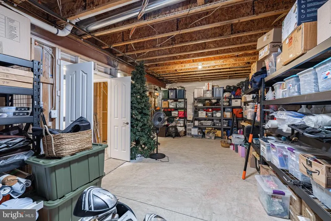
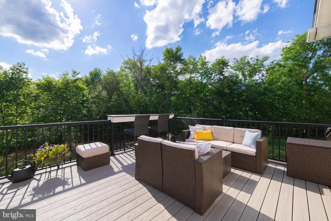
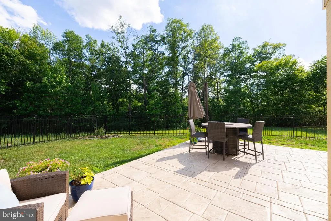
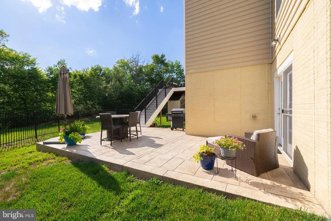
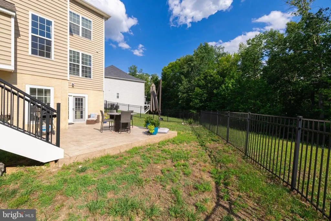
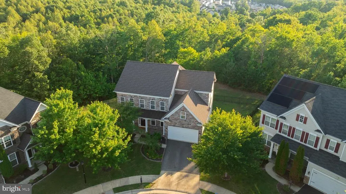
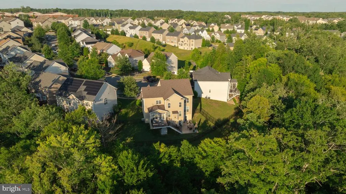
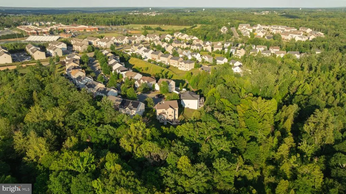
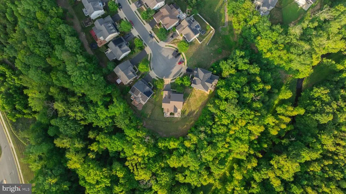
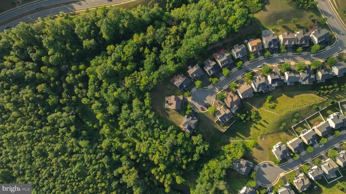
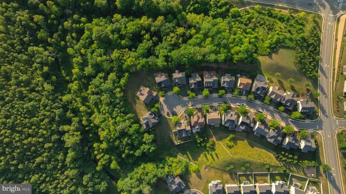
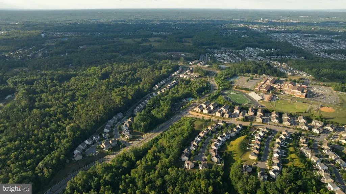
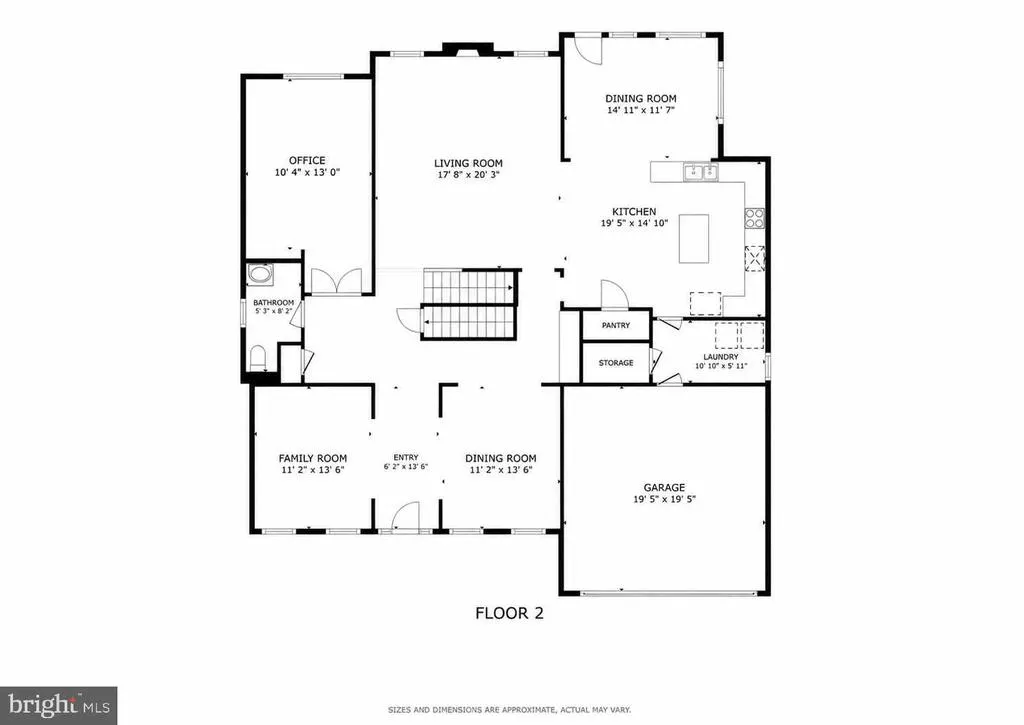
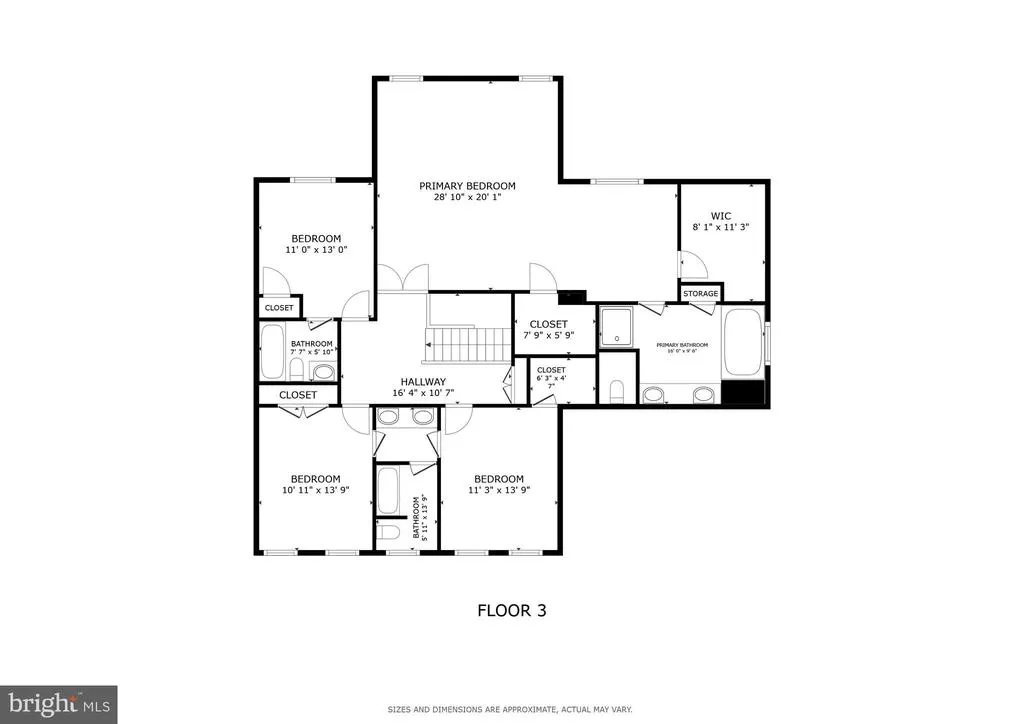
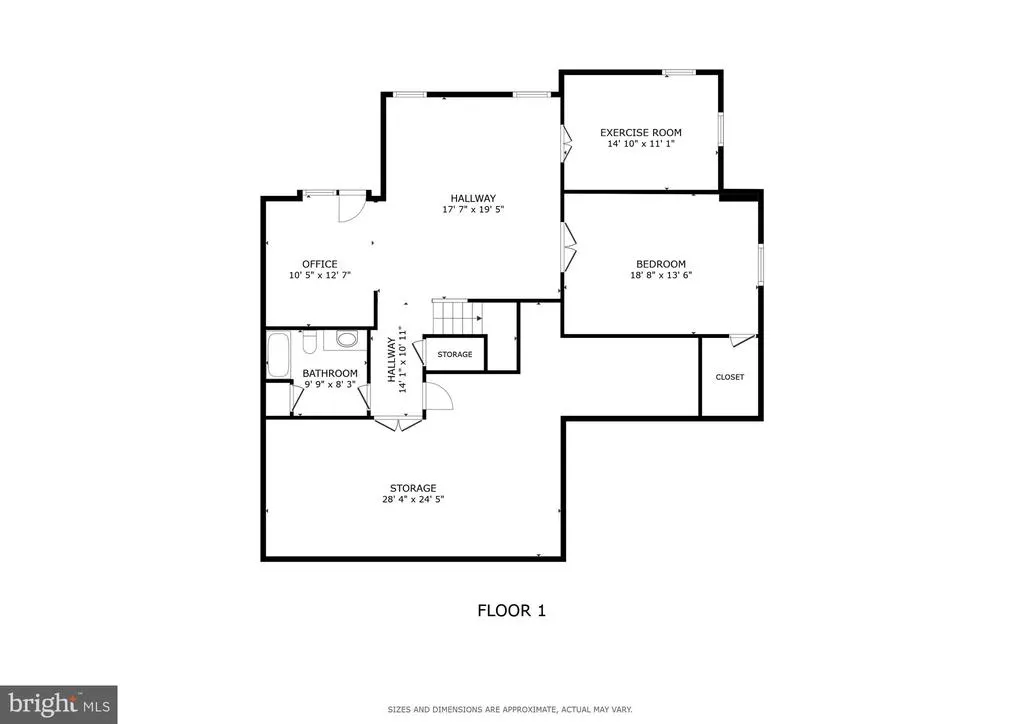
Welcome to the home youve been waiting for! Perfectly situated on a private cul-de-sac lot backing to a wooded community area, this beautifully maintained home offers the ideal combination of space, privacy, and thoughtful updates. A charming covered front porch welcomes you inside, where hardwood floors flow throughout the main level. The formal dining room showcases elegant coffered ceilings and connects to the gourmet kitchen through a convenient butlers pantry. The kitchen opens to a bright breakfast area and spacious family room with a cozy gas fireplace, creating the perfect space for everyday living and entertaining. Step outside onto the recently rebuilt composite deck overlooking the private backyard, or head down to the stamped concrete patio, an ideal setting for relaxing or hosting family and friends. The main level also features a dedicated home office, while the finished walkout basement offers incredible flexibility with a large recreation room, fifth bedroom, full bathroom, and plenty of unfinished space for storage or future expansion. Upstairs, you'll find a spacious primary suite complete with tray ceilings, a separate sitting area, and a luxurious ensuite bath featuring dual vanities, a soaking tub, separate shower, and private water closet. One of the additional bedrooms enjoys its own private ensuite bath, while the remaining two bedrooms are connected by a convenient Jack-and-Jill bathroom, offering the perfect blend of privacy and functionality for family and guests. Recent improvements include a new roof (2023), rebuilt composite deck and stamped concrete patio (2024), new front gutters and gutter guards (2025), new carpeting (2026), and a freshly sealed driveway (2026). Located in the highly sought-after Colonial Forge community and zoned for the award-winning Colonial Forge High School, this home is just minutes from I-95, shopping, dining, parks, and everything Stafford has to offer.
| Price History |
|---|
General Features
| Cooling | Heat Pump(s) |
|---|---|
| Tax Lot | 299 |
| Builder Name | AUGUSTINE |
| Structure Type | Detached |
| Lot Size Square Feet | 8942.00 |
| Lot Size Units | Square Feet |
| City | STAFFORD |
| Accessibility | None |
| Patio/Porch Features | Deck(s),Porch(es) |
| Price Per Sq Ft Total AG | 222.72 |
| New Construction | No |
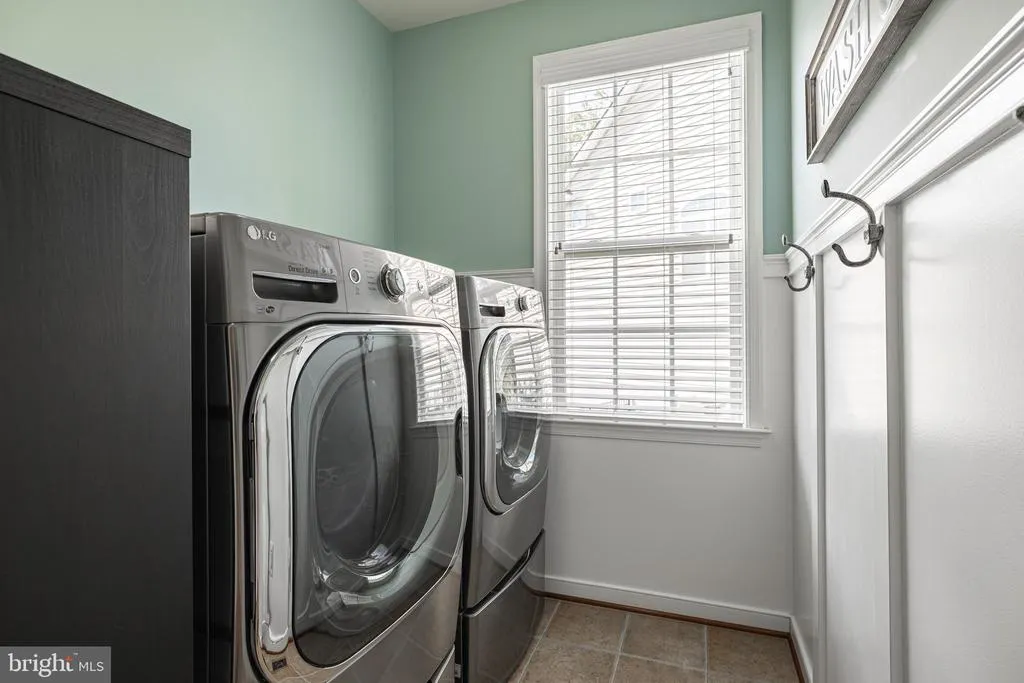
| Appliances | Built-In Microwave,Oven/Range - Gas,Refrigerator,Dryer,Washer |
| Year Built | 2013 |
| Tax Assessed Value | 738100.0 |
| Living Area | 4762 |
| Zoning | R3 |
| Architectural Style | Colonial |
| Condo/Coop Association fee Y/N | No |
| County | STAFFORD |
| Total SQFT | 5596 |
| Other Structures | Above Grade,Below Grade |
| Close Price | 790000.00 |
| HOA | Yes |
| Bathrooms Count Main Level | 1.00 |
| Property Type | Residential |
| Assoc Fee Paid Per | Monthly |
| Senior Community Y/N | No |
| Subdivision Name | COLONIAL FORGE |
| Sewer | Public Sewer |
| Tax Year | 2026 |
| Association Amenities | Club House,Pool - Outdoor,Tot Lots/Playground |
| Buyer Financing | Conventional |
| Standard Status | Closed |
| Status | CLOSED |
| Roof | Shingle |
| Vacation Rental Y/N | No |
| Possession | Seller Rent Back,Negotiable,Settlement |
| HOA Fee | 86.00 |
| Tax Annual Amount | 7244.0 |
| Full Baths | 4 |
| Heating | 90% Forced Air |
| Construction Materials | Vinyl Siding,Stone,Combination |
| Cool Fuel | Electric |
| Garage Y/N | Yes |
| Year Built Source | Assessor |
| Levels | 3 |
| Directions | GPS FRIENDLY! 95 North. Exit 140. Left on Courthouse. Left onto Woodcutter. Left onto Mill Trace. Right onto Smelters Trace. Home on cul de sac at end |
| Section | 3 |
| Water Access Y/N | No |
| Garage Spaces | 2.00 |
| Ownership | Fee Simple |
| School District | STAFFORD COUNTY PUBLIC SCHOOLS |
Interior Features
| Bathrooms Half Main Level | 1 |
|---|---|
| Bathrooms Count Lower Level 1 | 1.00 |
| Total Fireplaces | 1 |
| Above Grade Finished Area | 3592 |
| Fireplace Features | Gas/Propane,Mantel(s),Stone |
| Hot Water | Natural Gas |
| Fireplace Y/N | Yes |
| Basement (Y/N) | Yes |
| Bathrooms Full All Upper Levels | 3 |
| Below Grade Unfin SQFT | 834 |
| Below Grade Finished Area Unit Type | Square Feet |
| Total Bedrooms | 5 |
| Heating Y/N | Yes |
| Total Baths | 5 |
| Basement | Rear Entrance,Daylight,Full,Partially Finished,Walkout Level |
| Central Air Y/N | No |
| Interior Amenities | Kitchen - Gourmet,Combination Kitchen/Dining,Primary Bath(s),Chair Railings,Upgraded Countertops,Wood Floors,Floor Plan - Open |
| Bathrooms Count Upper Level 1 | 3.00 |
| Below Grade Unfin SQFT Source | Assessor |
| Bedrooms Count Lower Level 1 | 1 |
| Above Grade Finished Area Source | Assessor |
| Below Grade Unfin Area Units | Square Feet |
| Bathrooms Full All Lower Levels | 1 |
| Below Grade Finished Area | 1170 |
| Bathrooms Full Upper Level 1 | 3 |
| Bedrooms Count All Lower Levels | 1 |
| Above Grade Finished Area Unit Type | Square Feet |
| Bathrooms Count All Lower Levels | 1 |
| Room Type | Living Room,Dining Room,Primary Bedroom,Bedroom 2,Bedroom 3,Bedroom 4,Bedroom 5,Kitchen,Family Room,Laundry,Other |
| Bathrooms Full Lower Level 1 | 1 |
| Bedrooms Count Upper Level 1 | 4 |
| Heating Fuel | Natural Gas |
| LivingAreaSource | Estimated |
| Below Grade Finished Area Source | Estimated |
| Bathrooms Count All Upper Levels | 3 |
| Half Baths | 1 |
| Bedrooms Count All Upper Levels | 4 |
Exterior Features
| Water Oriented Y/N | No |
|---|---|
| Total Parking Spaces | 2 |
| # of Attached Garage Spaces | 2 |
| Lot Features | Backs to Trees,Cul-de-sac,Premium |
| Foundation Details | Slab |
| Pool | Yes - Community |
| Lot Size Acres | 0.21 |
| Builder Model | PIEDMONT |
| Lot Size Source | Assessor |
| ModificationTimestamp | 2026-09-16T00:04:36 |
| Navigable Water Y/N | No |
| Fencing | Rear |
| Parking Features | Paved Driveway |
| Garage Features | Garage Door Opener,Garage - Front Entry |
| Water View Y/N | No |
| Days on Market | 30 |
| Water Source | Public |
| Waterfront Y/N | No |
| Type of Parking | Off Street,Attached Garage |
| Land Assessed Value | 210000.00 |
Amenities
- Foreclosure
- Views
- Short Sale
- New Construction
- Adult 55+
- Lease To Own
- No HOA Fees
- Furnished
- Primary On Main
- Air Conditioning
- Seller Finance
- Green
- Fixer Upper
- Horse
- Golf
- Fireplace
- Deck
- Garage
- Basement
- Pool
Property vs Single Family Average in 22554
Price
Taxes
Year Built

 © BRIGHT, All Rights Reserved
