
Views - Primary on Main










Address
16573 Clarkes Gap Road, Paeonian Springs, VA
Price
$ 1,598,895
Property Attributes
- MLS#VALO2136580
- TypeSingle Family
- Listing Status ACTIVE
- CountyLOUDOUN
- CityPaeonian Springs
- NeighborhoodMcdermott Family Subdivi
- Zip20129
- StyleCraftsman
- Year Built2020
- Taxes$ 11054
- Price$ 1,598,895
- Bedrooms4
- Full Bathrooms4
- Half Bathrooms0
- Sqr Footage6195
- Lot Size3.93 Acres
Data Source:
Bright MLS
Property Description
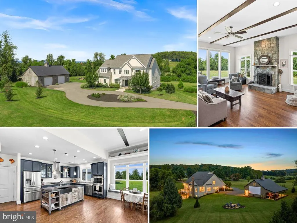
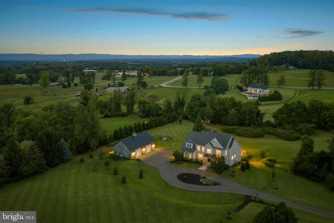
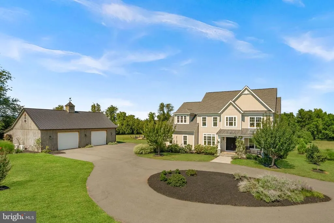
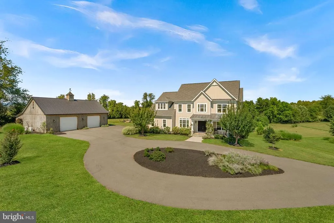
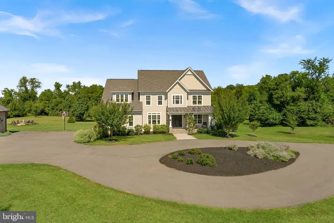
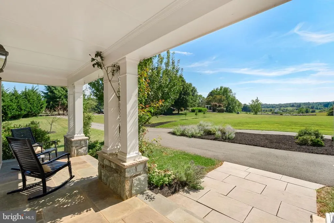
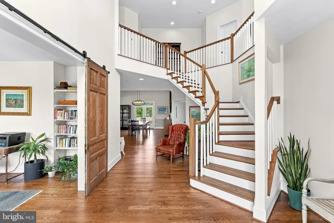
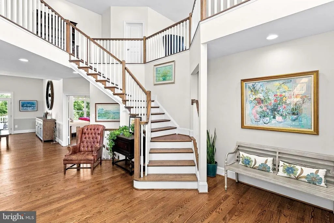
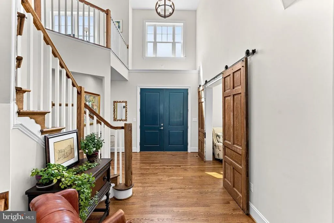
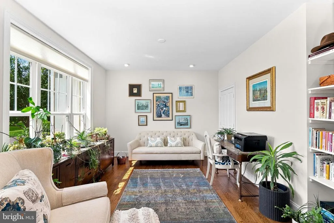
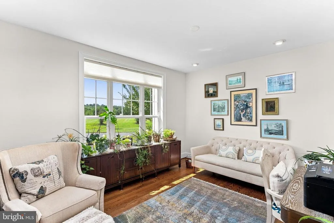
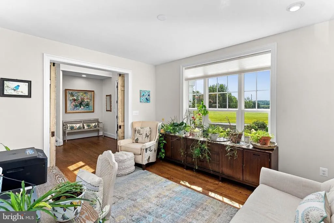
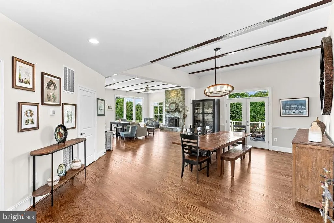
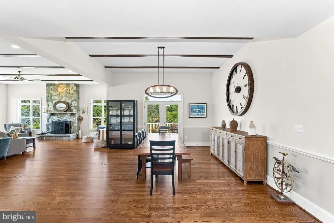
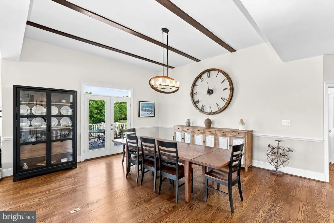
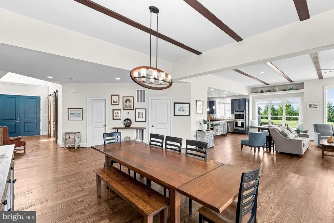
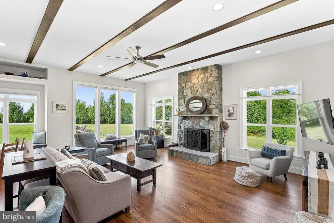
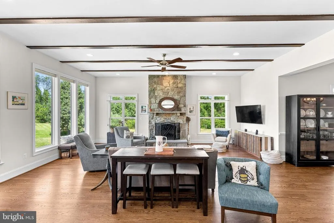
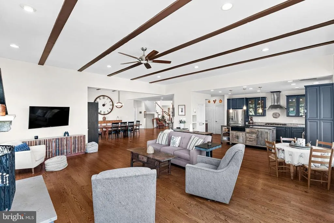
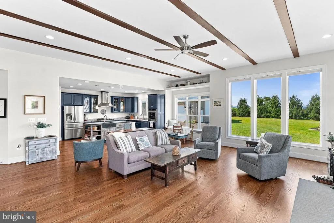
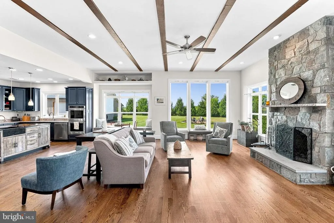
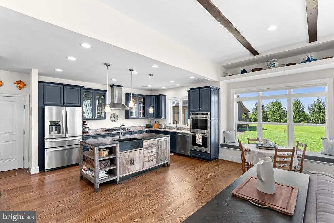
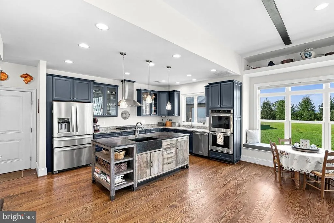
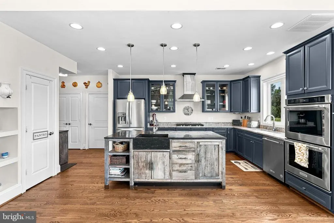
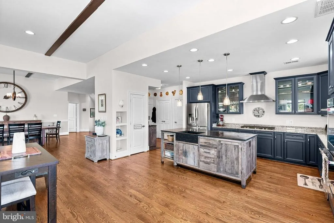
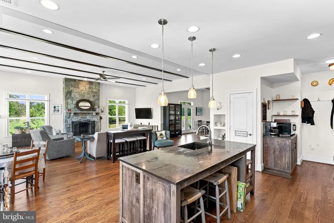
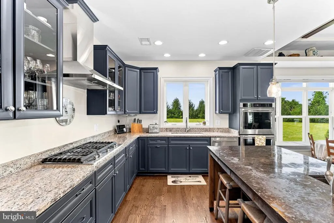
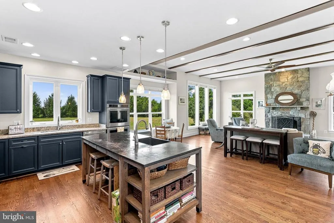
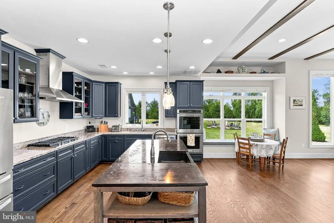
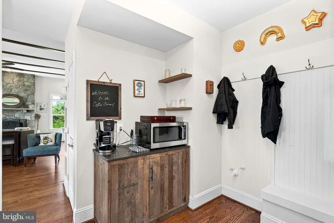
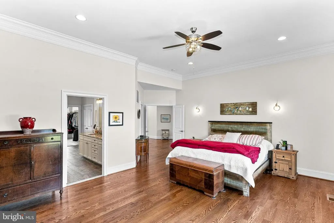
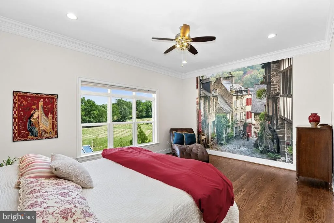
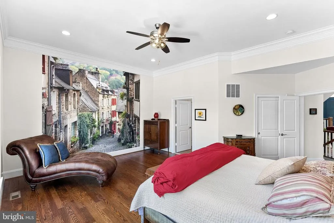
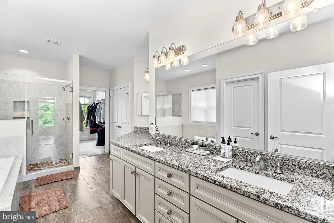
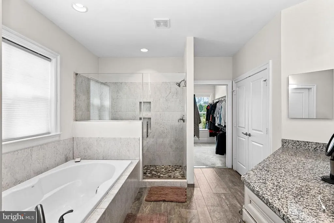
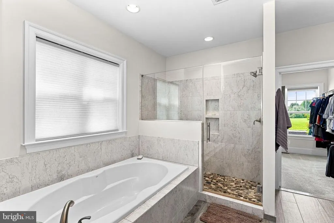
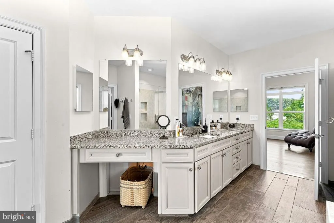
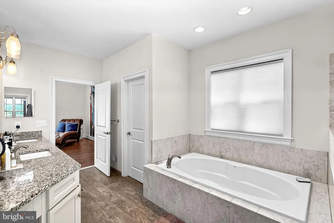
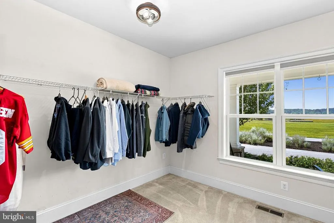
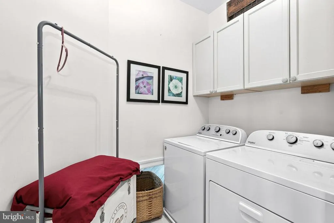
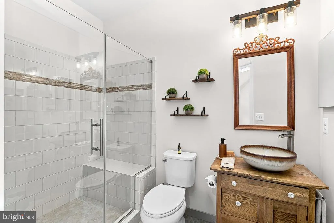
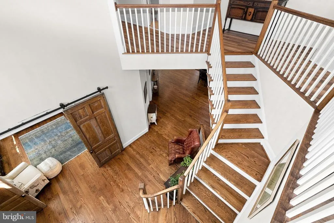
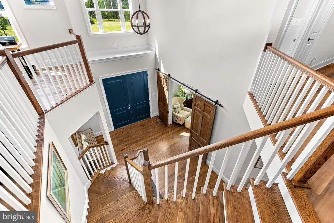
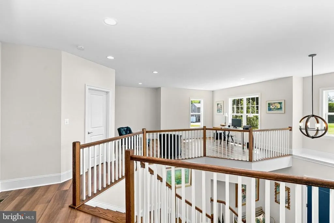
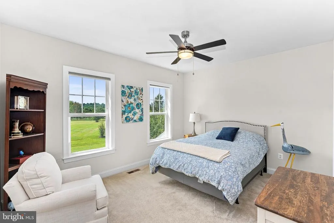
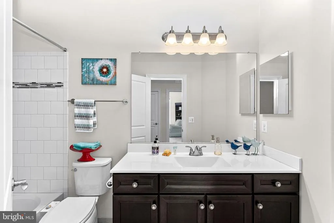
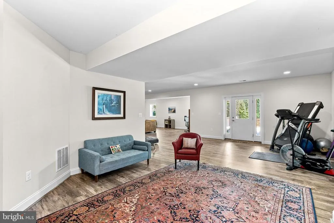
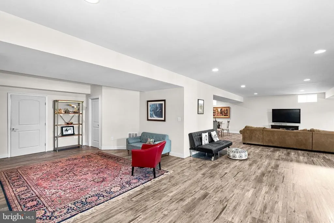
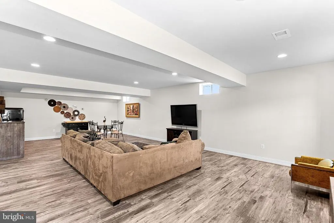
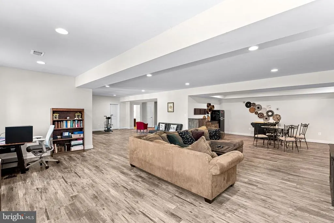
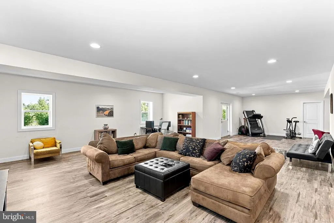
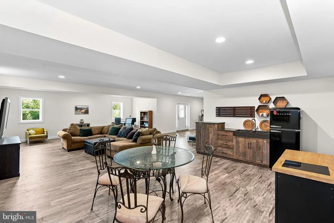
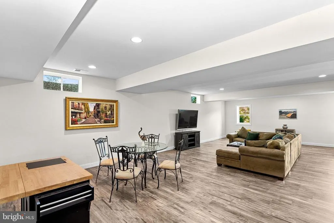
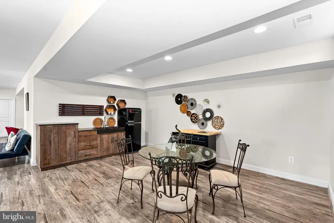
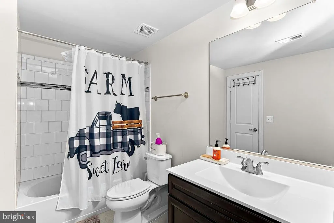
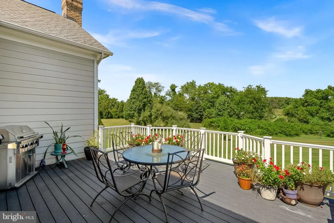
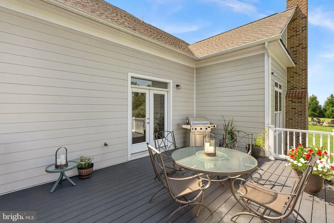
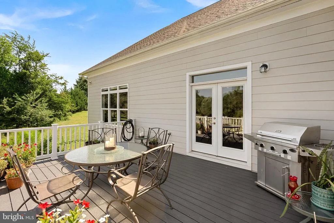
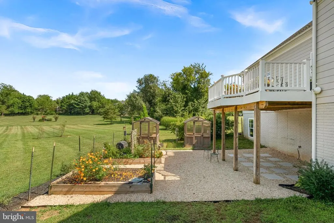
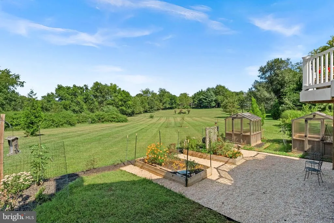
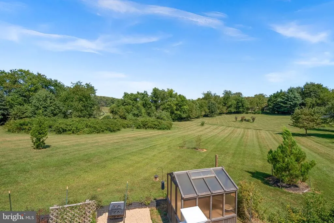
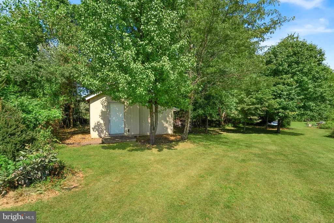
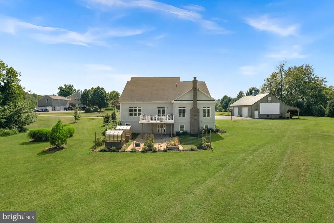
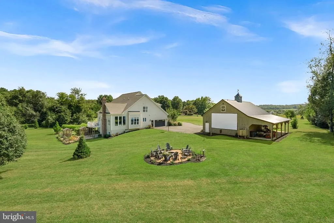
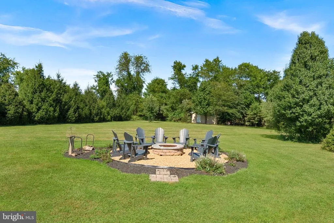
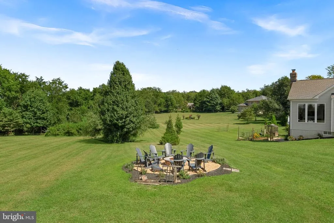
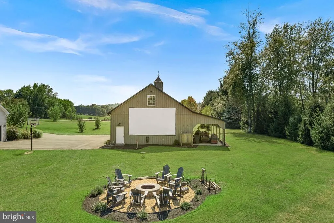
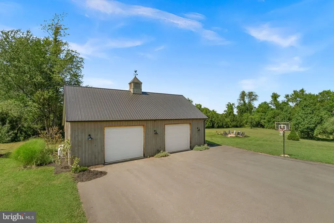
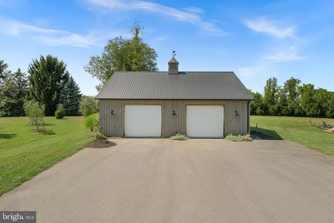
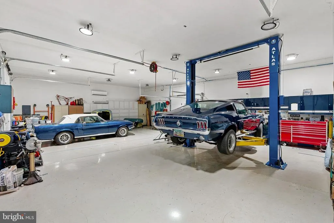
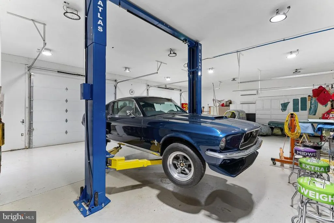
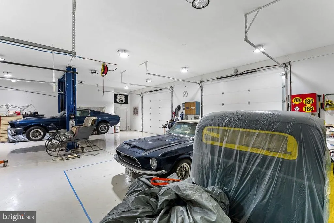
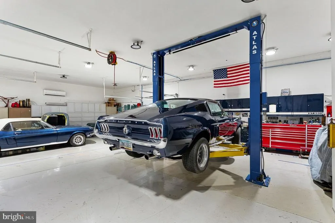
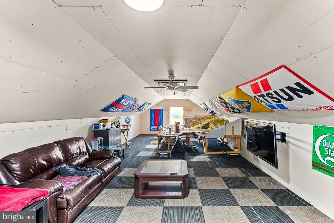
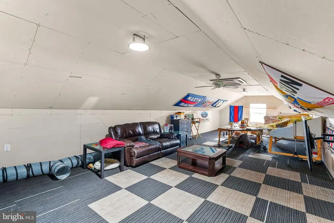
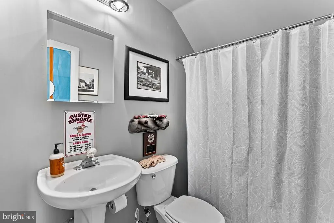
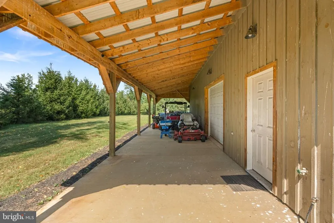
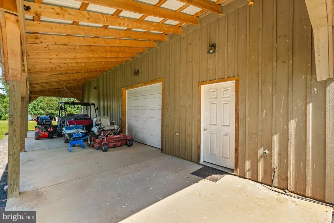
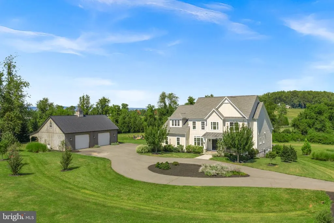
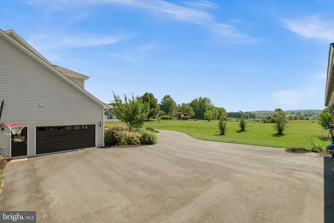
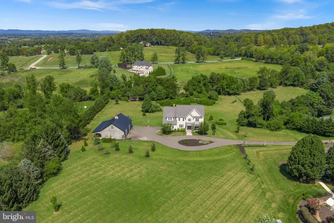
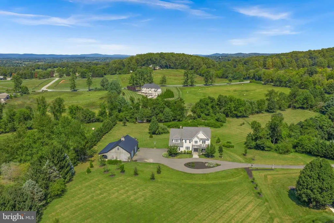
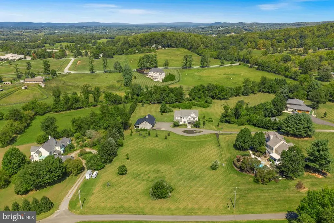
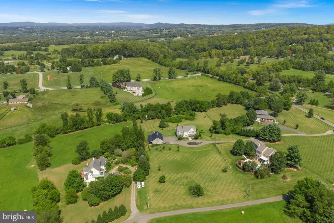
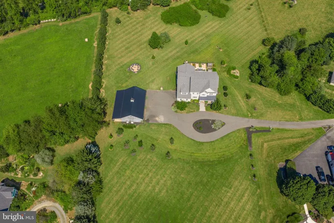
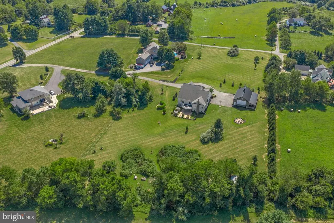
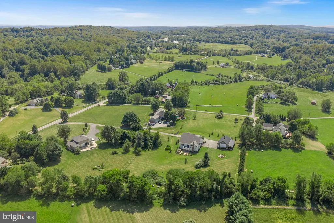
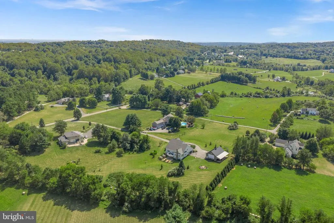
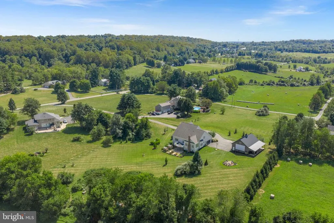
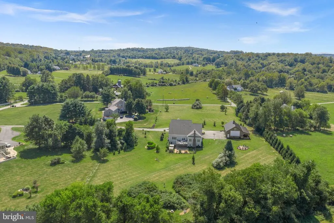
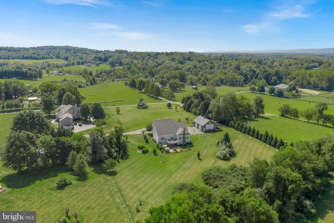
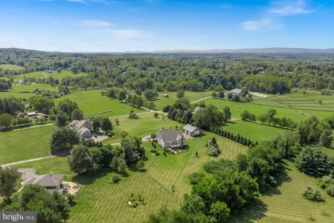
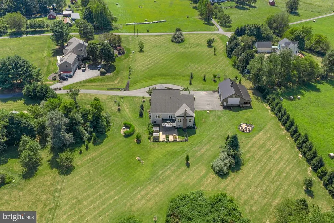
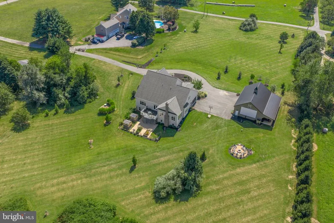
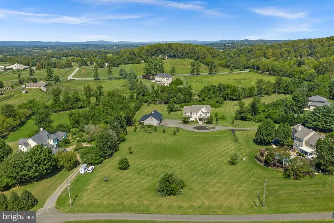
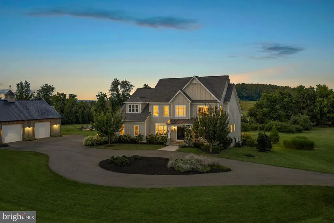
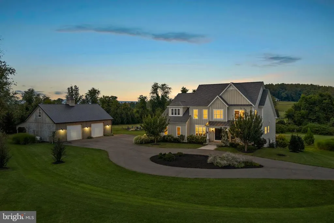
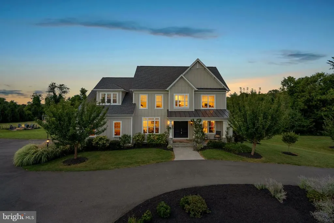
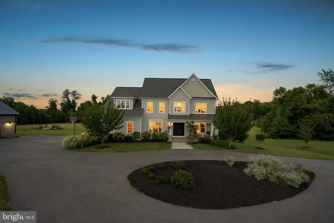
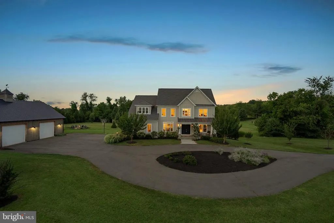
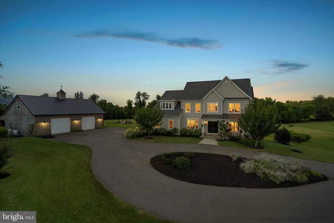
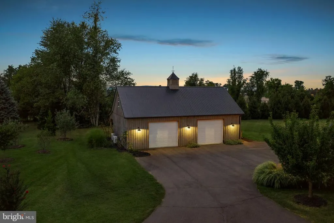
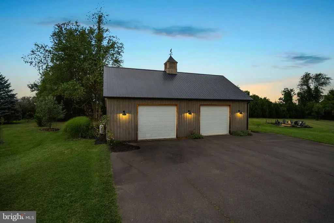
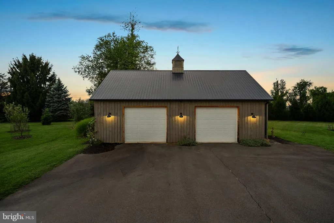
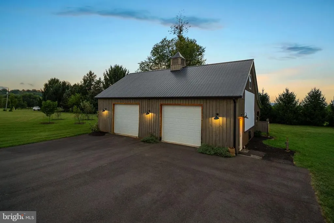
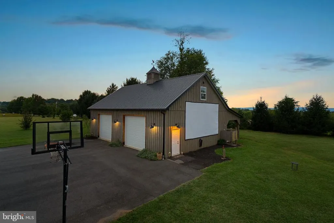
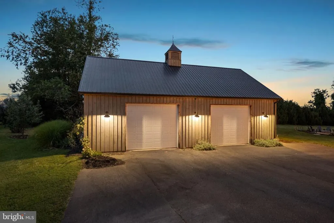
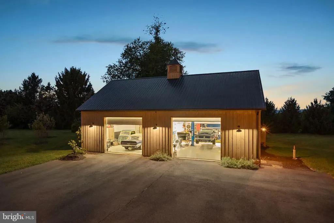
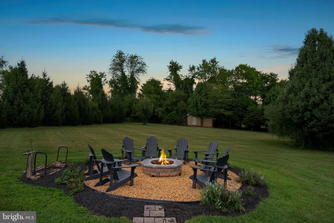
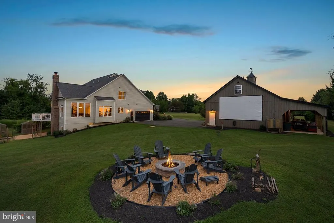
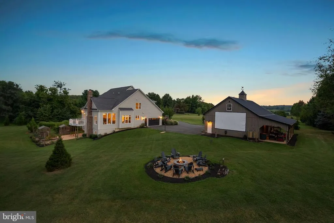
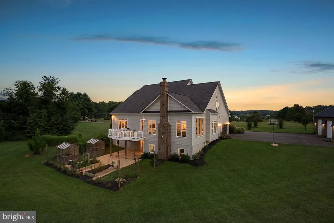
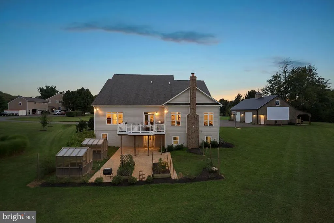
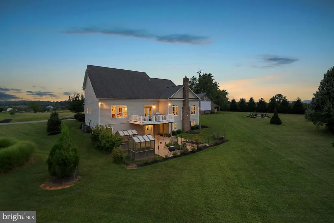
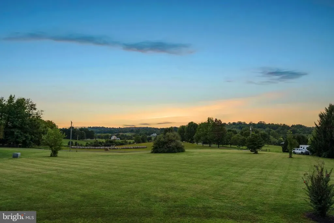
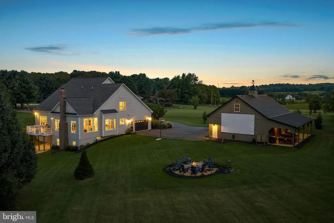
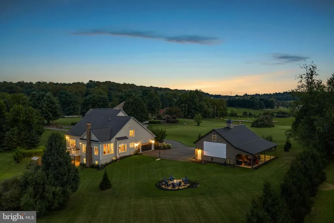
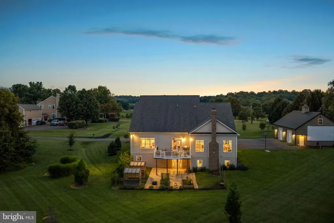
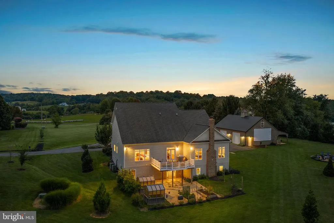
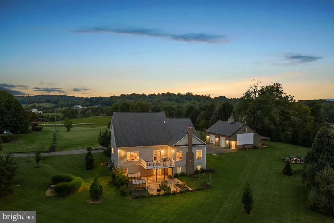
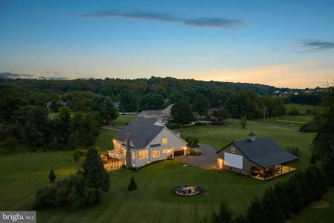
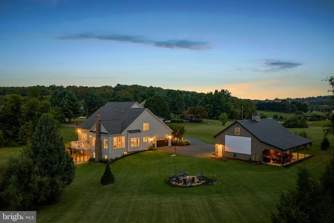
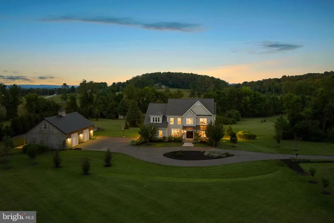
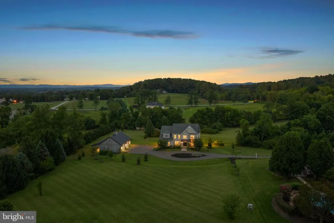
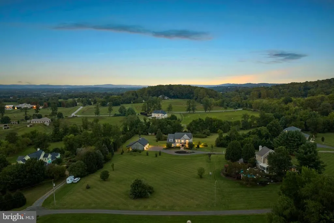
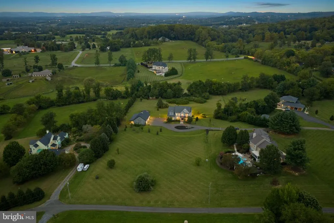
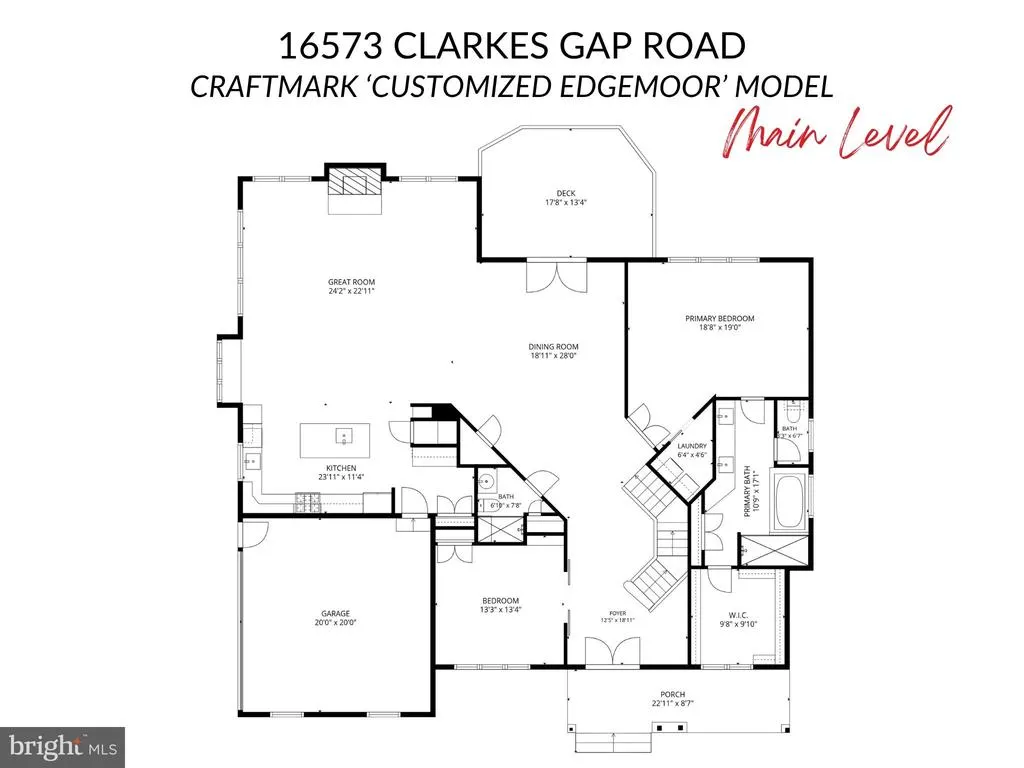
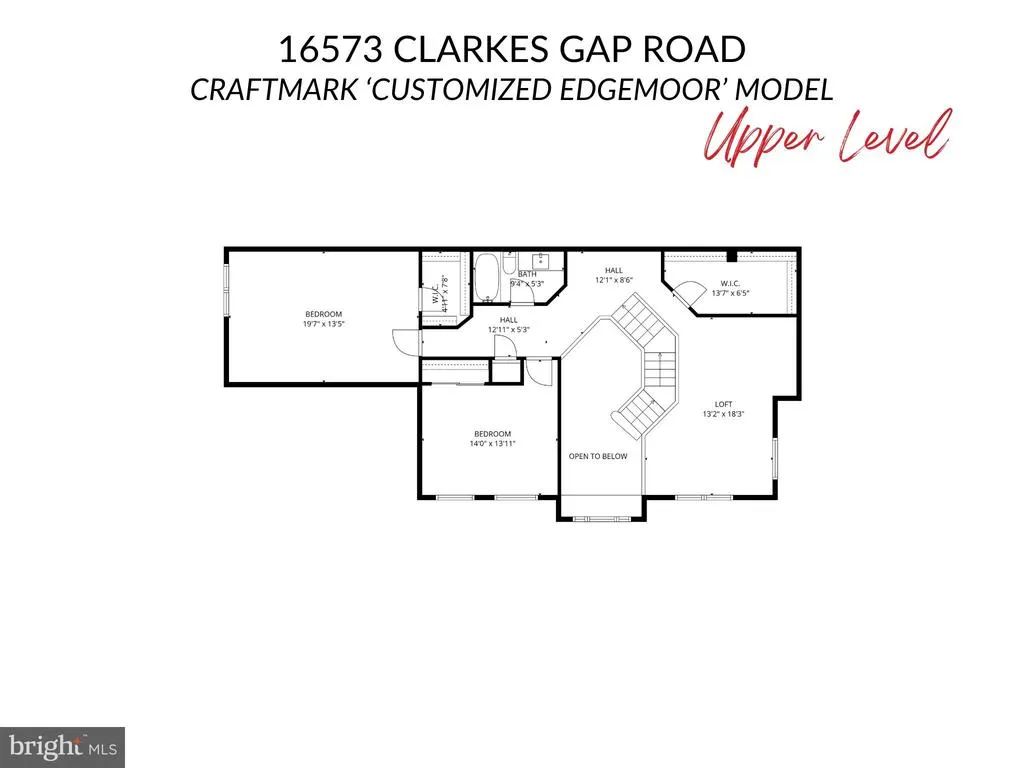
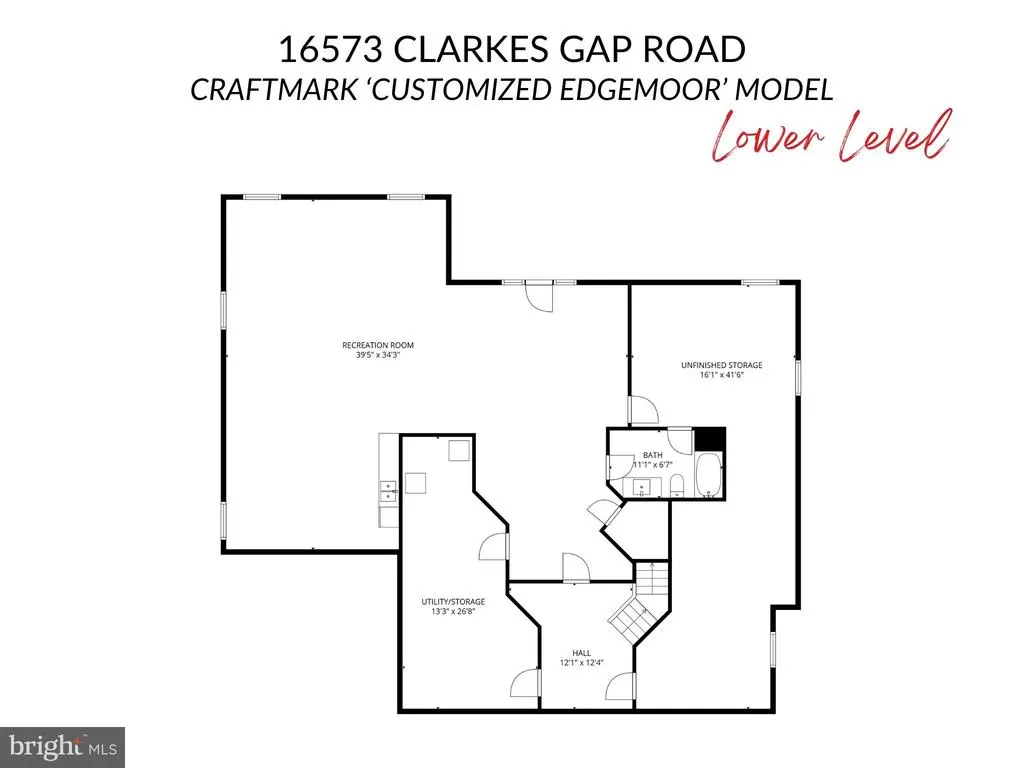
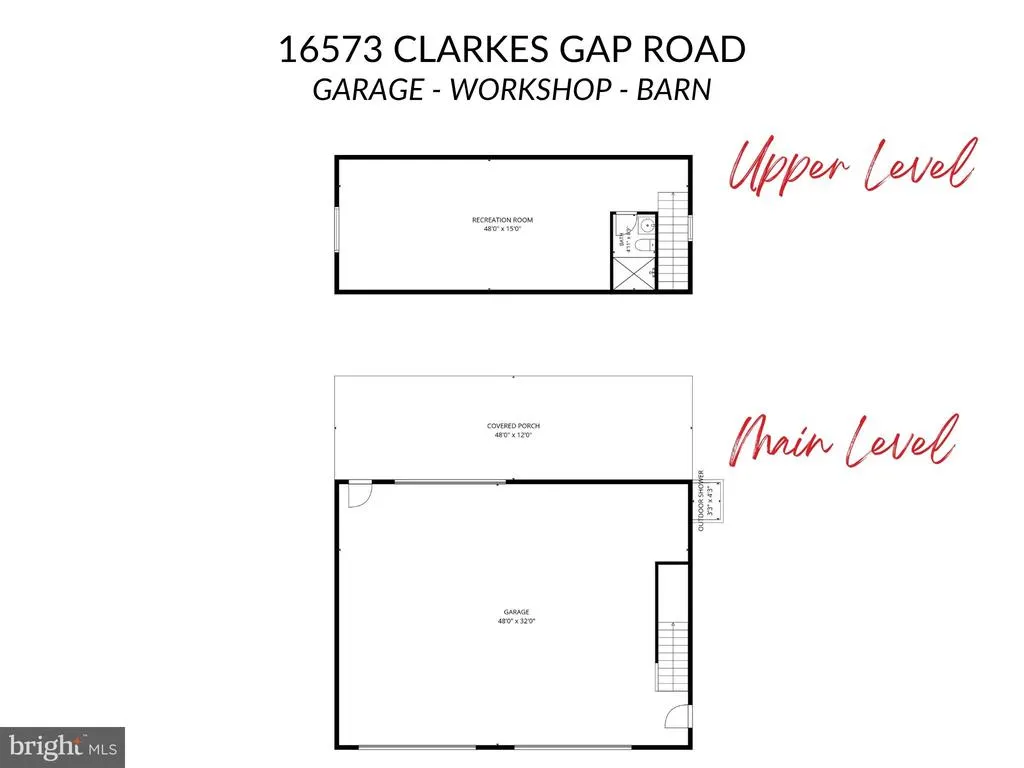
EXCEPTIONAL CUSTOM MODERN FARMHOUSE ON 3.93 PICTURESQUE ACRES IN PAEONIAN SPRINGS! Built in 2020 by Craftmark Homes, this distinctive property offers over 5,000 Finished Sq. Ft., 4 Bedrooms, 4 Full Baths, flexible Main-Level Living & an incredible Custom Detached Barn/Workshopall surrounded by beautiful pastoral views & UNFORGETTABLE WESTERN SUNSETS! | A welcoming Front Porch, James Hardie Siding, Stone Accents, Circular Driveway & Side-Load 2-Car Garage create timeless farmhouse curb appeal | Inside, the light-filled Open-Concept Main Level features Oak Hardwood Flooring & soaring ceilings, including 11' Ceilings throughout much of the level | THE DRAMATIC GREAT ROOM showcases a Wall of Windows with Motorized Blinds, gorgeous year-round views & a striking Floor-to-Ceiling Stone Wood-Burning Fireplace | The spacious Kitchen features Granite Countertops, 42" Cabinetry, Stainless Steel Appliances, Gas Cooktop, Double Wall Ovens, Center Island & Pantry, complemented by distinctive Antique Cabinetry & an Antique Island imported from the Netherlands | Adjoining Dining & Breakfast Areas provide easy access to the Composite Deck overlooking the expansive grounds | 2 BEDROOMS + 2 FULL BATHS ARE CONVENIENTLY LOCATED ON THE MAIN LEVEL, including the spacious Primary Suite with 11' Ceilings, an Oversized Walk-In Closet & beautifully appointed Primary Bath featuring Porcelain Tile, Dual Sinks, Separate Vanity, Soaking Tub, Glass-Enclosed Shower with Built-In Bench & Private Water Closet | Thoughtfully designed Laundry Room provides direct access to the Primary Bath | The 2nd Main-Level Bedroom features a Built-In Bookcase, Motorized Blinds & charming Antique Doors | Upstairs you'll find 2 additional Bedrooms, a 3rd Full Bath & a spacious Open Loft currently used as a Home Office, plus an exceptionally large Walk-In Storage Closet offering tremendous storage & future possibilities | The Partially Finished Walkout Lower Level expands the home's versatility with a spacious Recreation Area, Kitchenette & 4th Full Bath, plus 2 Unfinished Storage Roomsone with a 2nd Washer/Dryer Hookupand an additional Unfinished Room with a Full-Size Window | THE CUSTOM 32' x 48' DETACHED GARAGE/BARN/WORKSHOP IS A STANDOUT FEATURE! Designed for year-round use, the well-insulated structure includes an Integrated 8' x 48' Lean-To, spacious Loft, Mini-Split Heating & Cooling Systemsincluding a Dedicated System for the Loftplus a Full Bath & Outdoor Shower with Hot & Cold Water | Separate 8' x 12' Shed with Lean-To provides even more storage | The primarily level 3.93-acre property is beautifully landscaped with Evergreens, Dogwoods, Maples, Ornamental Trees, 3 Apple Trees, Peach Tree, Raised Garden Beds & a Permanent Firepit, with expansive lawn, garden areas, wooded borders & long pastoral views providing an incredible backdrop for outdoor living & entertaining | PEACEFUL COUNTRY LIVING IN AN UNBEATABLE LOCATION with convenient access to Routes 9 & 7 and approximately 12 minutes from both Leesburg & Purcellville | A truly special property combining newer construction, main-level living, spectacular acreage, incredible sunsets & an exceptionally functional barn/workshop!
| Elementary School | Middle School | High School |
|---|---|---|
| Waterford Elementary School | Harmony Middle School | Woodgrove High School |
| Price History | |
|---|---|
| 9/15/2026 | Listed $1,598,895 |
General Features
| Living Area | 6195 |
|---|---|
| Sewer | Private Septic Tank,Septic = # of BR |
| Heating | Heat Pump(s),Programmable Thermostat,Wall Unit,Zoned |
| Cooling | Ceiling Fan(s),Central A/C,Ductless/Mini-Split,Zoned |
| Utilities | Propane |
| Possession | 0-30 Days CD,Settlement |
| Roof | Architectural Shingle,Metal |
| Appliances | Cooktop,Dishwasher,Disposal,Dryer,Icemaker,Oven - Double,Oven - Wall,Range Hood,Refrigerator,Stainless Steel Appliances,Washer,Water Heater - Tankless |
| Zoning | AR1 |
| Garage Spaces | 6.00 |
| Patio/Porch Features | Deck(s),Porch(es) |
| Architectural Style | Craftsman |
| Security Features | Main Entrance Lock,Smoke Detector |
| Construction Materials | HardiPlank Type,Stone,Wood Siding |
| School District | LOUDOUN COUNTY PUBLIC SCHOOLS |
| Exclusions | Any items within the detached garage including but not limited to: shop equipment,toolboxes,cabinets,and automotive lift. |
| Year Built | 2020 |
| View | Garden/Lawn,Panoramic |
| Levels | 3 |
| Tax Year | 2026 |
| Ownership | Fee Simple |
| Cool Fuel | Electric |
| Accessibility | Doors - Lever Handle(s) |
| County | LOUDOUN |
| New Construction | No |
| Property Type | Residential |
| HOA | No |
| Subdivision Name | MCDERMOTT FAMILY SUBDIVI |
| Garage Y/N | Yes |
| Water Access Y/N | No |
| Other Structures | Above Grade,Below Grade |
| Transportation | Commuter Lots less than 5 miles |
| Full Baths | 4 |
| Status | ACTIVE |
| Directions | Follow GPS. After turning onto the shared driveway from Clarkes Gap Rd,follow the driveway all the way until it ends. |
| City | PAEONIAN SPRINGS |
| Disclosures | Prop Disclosure |
| Senior Community Y/N | No |
| Lot Size Units | Square Feet |
| Lot Size Square Feet | 171191.00 |
| Tax Assessed Value | 1373260.0 |
| Tax Annual Amount | 11054.0 |
| Property Condition | Excellent |
| Structure Type | Detached |
| Condo/Coop Association fee Y/N | No |
| Bathrooms Full Main Level | 2 |
| Bathrooms Count Main Level | 2.00 |
| Price Per Sq Ft Total AG | 421.32 |
| Lease Considered Y/N | No |
| Vacation Rental Y/N | No |
| Virtual Tour | https://socialagentvisuals.aryeo.com/sites/rkpmdaam/unbranded |
| Total SQFT | 6195 |
| Builder Name | Craftmark - Custom |
| Standard Status | Active |
| Year Built Source | Estimated |
| Legal Subdivision | MCDERMOTT FAMILY SUBDIVISION |
| Tax Lot | 6B |
Interior Features
| Interior Amenities | 2nd Kitchen,Bathroom - Soaking Tub,Bathroom - Tub Shower,Bathroom - Walk-In Shower,Breakfast Area,Carpet,Ceiling Fan(s),Combination Dining/Living,Combination Kitchen/Dining,Combination Kitchen/Living |
|---|---|
| Heating Fuel | Electric,Propane - Leased |
| Basement | Combination,Full,Heated,Improved,Interior Access,Outside Entrance,Partially Finished,Rear Entrance,Space For Rooms,Walkout Level,Windows |
| Flooring | Hardwood,Carpet,Luxury Vinyl Plank |
| Total Fireplaces | 1 |
| Fireplace Features | Mantel(s),Stone |
| Hot Water | Propane,Tankless |
| Basement (Y/N) | Yes |
| Heating Y/N | Yes |
| Window Features | Bay/Bow |
| Fireplace Y/N | Yes |
| Above Grade Finished Area | 3795 |
| Central Air Y/N | Yes |
| Total Bedrooms | 4 |
| Below Grade Finished Area | 2400 |
| Room Type | Dining Room,Primary Bedroom,Bedroom 2,Bedroom 3,Bedroom 4,Kitchen,Foyer,Great Room,Laundry,Recreation Room,Storage Room,Bonus Room,Primary Bathroom,Full Bath |
| Main Level Bedrooms | 2 |
| Below Grade Finished Area Unit Type | Square Feet |
| LivingAreaSource | Assessor |
| Laundry Type | Has Laundry,Main Floor,Washer In Unit,Dryer In Unit |
| Bedrooms Count All Upper Levels | 2 |
| Bedrooms Count Upper Level 1 | 2 |
| Bathrooms Full Upper Level 1 | 1 |
| Bathrooms Full Lower Level 1 | 1 |
| Bathrooms Full All Upper Levels | 1 |
| Bathrooms Full All Lower Levels | 1 |
| Bathrooms Count Upper Level 1 | 1.00 |
| Bathrooms Count Lower Level 1 | 1.00 |
| Bathrooms Count All Upper Levels | 1 |
| Bathrooms Count All Lower Levels | 1 |
| Above Grade Finished Area Unit Type | Square Feet |
| Total Baths | 4 |
Exterior Features
| Exterior Amenities | Outbuilding(s),Outside Shower,Exterior Lighting,Flood Lights |
|---|---|
| Pool | No Pool |
| Parking Features | Asphalt Driveway,Circular Driveway |
| Lot Features | Backs to Trees,Front Yard,Landscaping,No Thru Street,Not In Development,Premium,Rear Yard,SideYard(s) |
| Water Source | Well |
| Inclusions | TV in partially finished apartment/loft |
| Total Parking Spaces | 11 |
| Garage Features | Additional Storage Area,Garage - Front Entry,Garage - Side Entry,Garage Door Opener,Inside Access,Oversized |
| Type of Parking | Attached Garage,Detached Garage,Driveway |
| Foundation Details | Concrete Perimeter |
| Water View Y/N | No |
| Lot Size Acres | 3.93 |
| Road Surface Type | Paved |
| Lot Size Source | Estimated |
| Waterfront Y/N | No |
| Door Features | French |
| Builder Model | Edgemoor Customized |
| Horse Y/N | No |
| Land Assessed Value | 362100.00 |
| Navigable Water Y/N | No |
| Water Oriented Y/N | No |
| # of Attached Garage Spaces | 2 |
| # of Detached Garage Spaces | 4 |
Room Details
| Room | Dimensions | Level | Flooring | Details |
|---|---|---|---|---|
| Bedroom 2 | Main | Flooring - Solid Hardwood,Lighting - LED | ||
| Bedroom 3 | Upper 1 | Flooring - Carpet,Ceiling Fan(s) | ||
| Bedroom 4 | Upper 1 | Flooring - Carpet,Ceiling Fan(s),Walk-In Closet(s) | ||
| Bonus Room | Upper 1 | Flooring - Luxury Vinyl Plank,Lighting - LED,Walk-In Closet(s) | ||
| Dining Room | Main | Flooring - Solid Hardwood | ||
| Foyer | Main | Flooring - Solid Hardwood | ||
| Full Bath | Lower 1 | Bathroom - Tub Shower | ||
| Full Bath | Upper 1 | Bathroom - Tub Shower | ||
| Full Bath | Main | Bathroom - Walk-In Shower | ||
| Great Room | Main | Ceiling Fan(s),Fireplace - Wood Burning,Flooring - Solid Hardwood,Lighting - LED,Window Treatments | ||
| Kitchen | Main | Breakfast Nook,Countertop(s) - Granite,Flooring - Solid Hardwood,Island,Kitchen - Propane Cooking,Lighting - Pendants,Lighting - LED,Pantry | ||
| Laundry | Main | |||
| Primary Bathroom | Main | Bathroom - Soaking Tub,Bathroom - Walk-In Shower,Countertop(s) - Granite,Double Sink,Flooring - Ceramic Tile,Window Treatments | ||
| Primary Bedroom | Main | Attached Bathroom,Ceiling Fan(s),Crown Molding,Flooring - Solid Hardwood,Lighting - LED,Walk-In Closet(s),Window Treatments | ||
| Recreation Room | Lower 1 | Basement - Finished,Flooring - Luxury Vinyl Plank,Lighting - LED | ||
| Storage Room | Lower 1 | Basement - Unfinished | ||
| Storage Room | Lower 1 | Basement - Unfinished |
Amenities
- Foreclosure
- Views
- Short Sale
- New Construction
- Adult 55+
- Lease To Own
- No HOA Fees
- Furnished
- Primary On Main
- Air Conditioning
- Seller Finance
- Green
- Fixer Upper
- Horse
- Golf
- Fireplace
- Deck
- Garage
- Basement
- Pool
Property vs Single Family Average in 20129
Price
Taxes
Year Built
Visits

 © BRIGHT, All Rights Reserved
