
Open House Sat, Sep 26th 1:00 PM - 3:00 PM - Primary on Main











Address
3508 Jean Street, Fairfax, VA
Price
$ 740,000
Property Attributes
- MLS#VAFC2009206
- TypeSingle Family
- Listing Status ACTIVE
- CountyFAIRFAX CITY
- CityFairfax
- NeighborhoodLord Fairfax Estates
- Zip22030
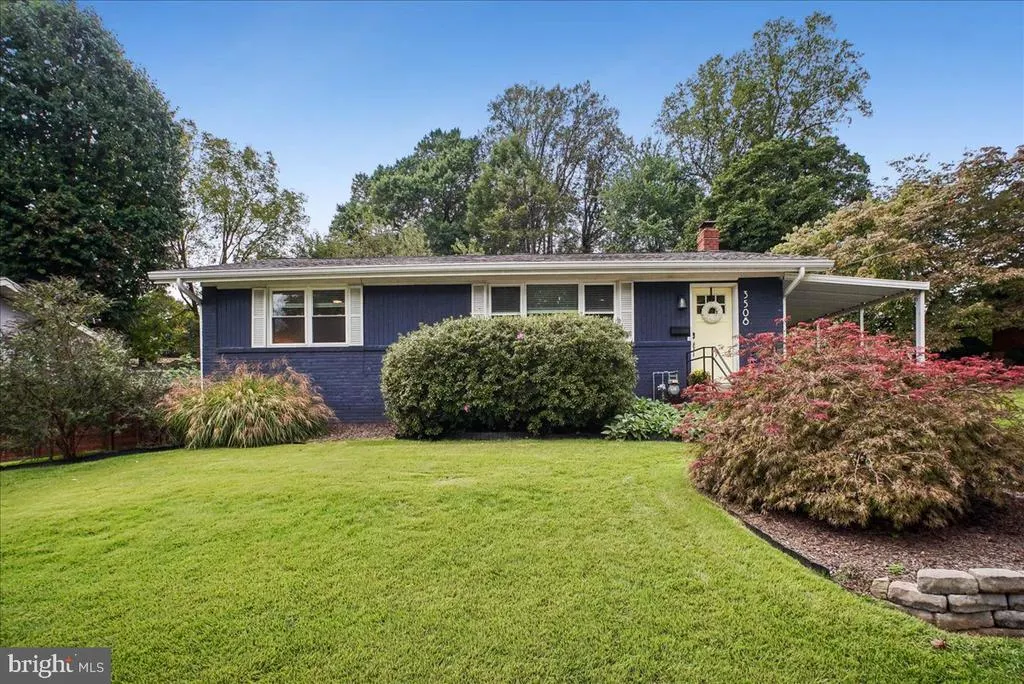
- StyleRanch/Rambler
- Year Built1955
- Taxes$ 6994
- Price$ 740,000
- Bedrooms3
- Full Bathrooms2
- Half Bathrooms1
- Sqr Footage2320
- Lot Size0.23 Acres
Data Source:
Bright MLS
Property Description
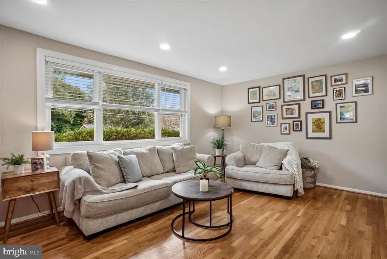
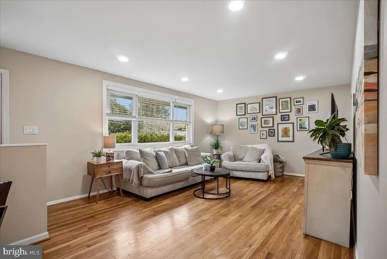
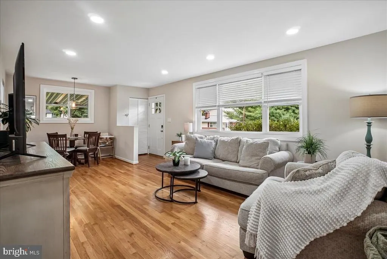
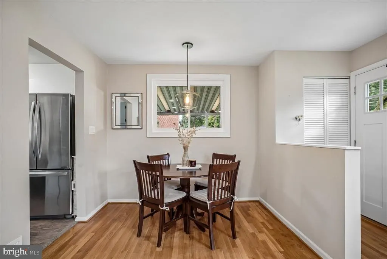
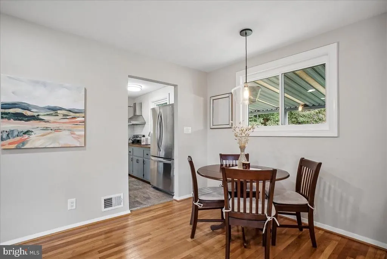
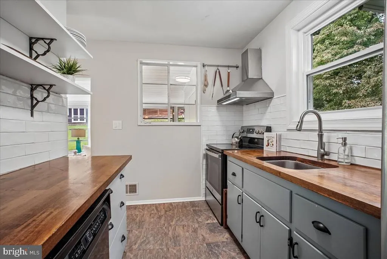
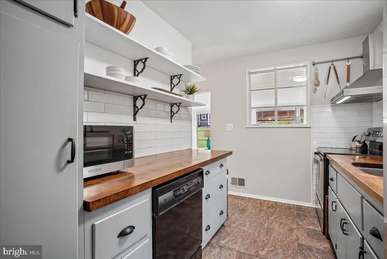
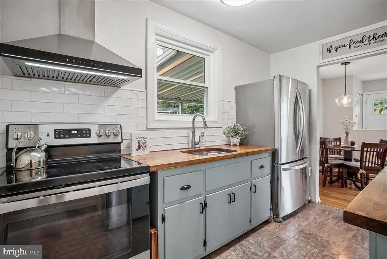
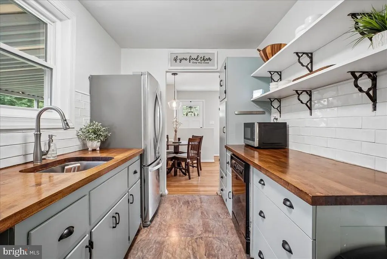
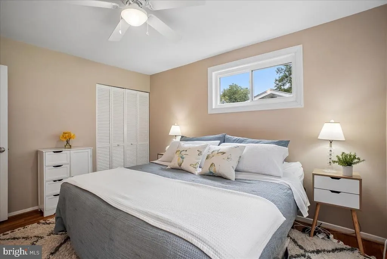
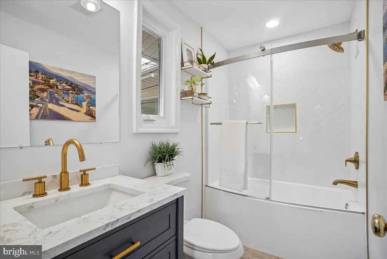
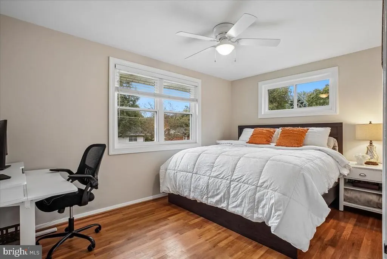
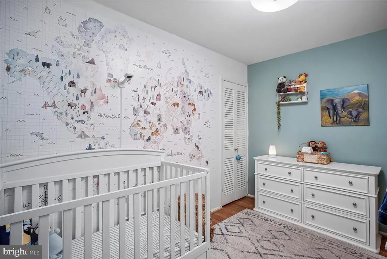
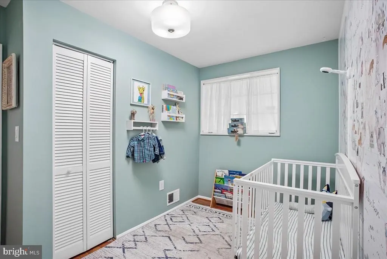
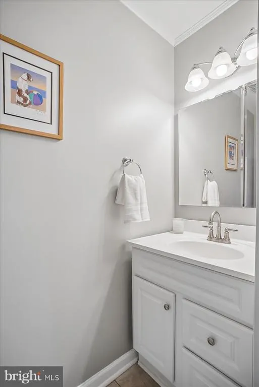
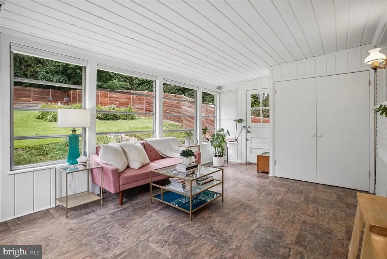
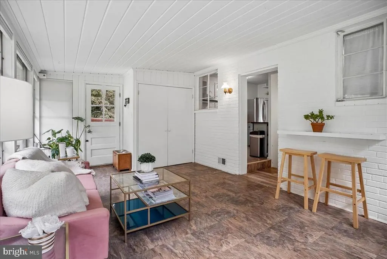
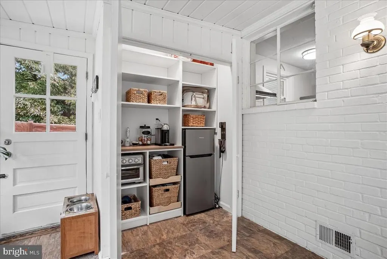
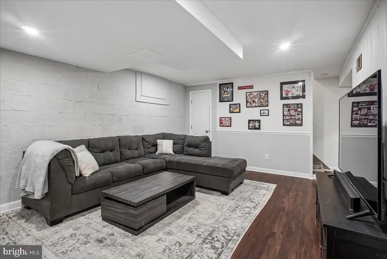
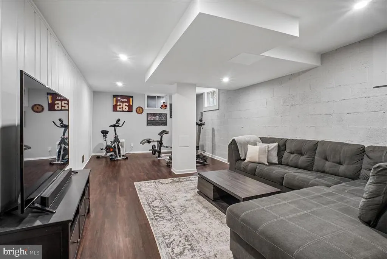
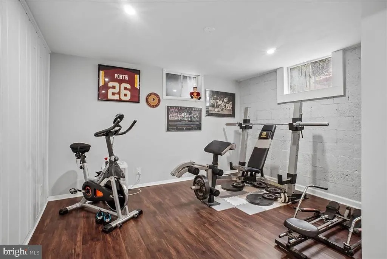
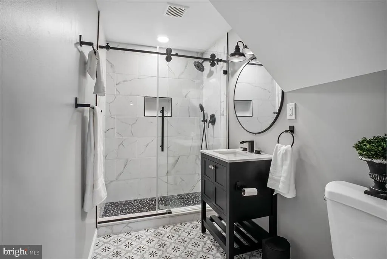
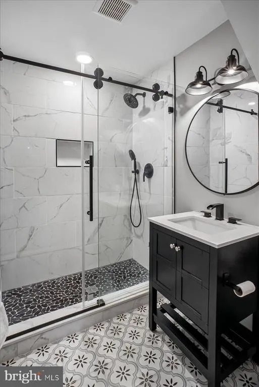
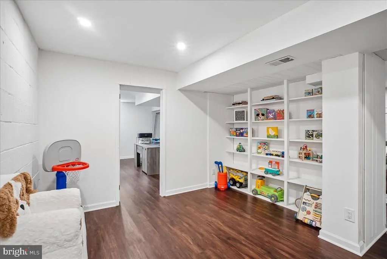
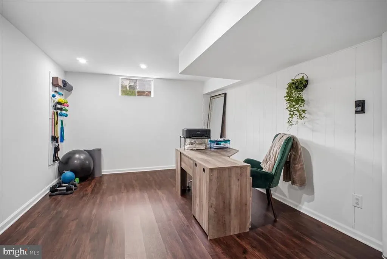
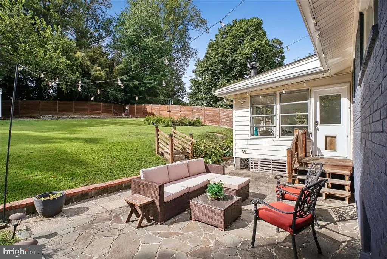
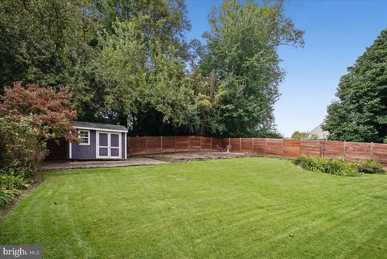
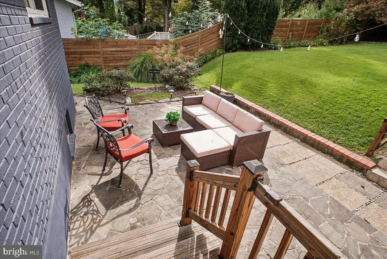
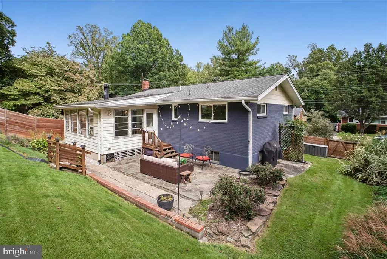
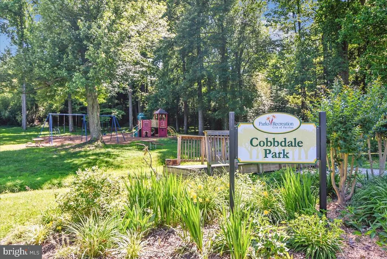
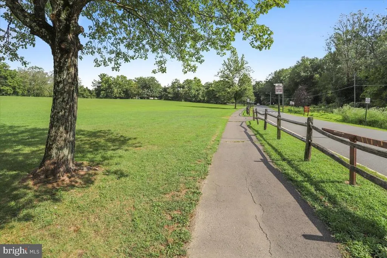
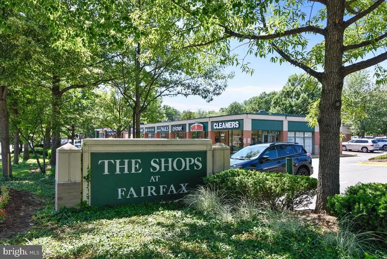
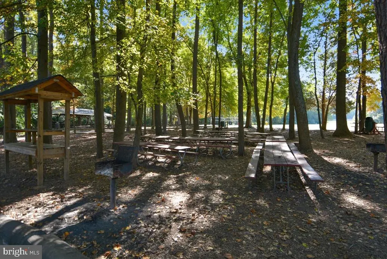
Beautifully updated home set on a spacious and private lot! This inviting, light-filled residence offers three generous bedrooms on the main level as well as gorgeously renovated bathrooms. Wonderful hardwood floors greet you upon entering and continue through the living, dining and bedroom areas. The home boasts a large sunroom which overlooks the spectacular yard, offering plenty of outdoor space for family and friends to gather. The finished lower level has been freshly painted with added drywall and recessed lighting. There's plenty of room for your office, exercise equipment and additional space for family gatherings. The new, spa-like bathroom has a walk-in shower and is absolutely stunning. The home has been thoughtfully updated while keeping much of its charm and character. Outside, the cedar fenced-in yard, mature trees and garden beds offer peace and privacy. Also included is a storage shed, a carport and driveway. The location is fabulous, as it is conveniently located in vibrant Fairfax City with easy access to shopping, restaurants, parks, walking trails, major commuter routes and Fairfax County Schools. You don't want to miss this warm and welcoming home!
| Elementary School | Middle School | High School |
|---|---|---|
| Daniels Run Elementary School | Call School Board Middle School | Fairfax High School |
| Price History | |
|---|---|
| 9/17/2026 | Listed $740,000 |
General Features
| Living Area | 2320 |
|---|---|
| Sewer | Public Sewer |
| Heating | Forced Air |
| Cooling | Central A/C,Ceiling Fan(s) |
| Possession | Immediate,0-30 Days CD |
| Roof | Shingle |
| Appliances | Dishwasher,Disposal,Dryer - Front Loading,Extra Refrigerator/Freezer,Oven/Range - Electric,Range Hood,Stainless Steel Appliances,Washer |
| Zoning | RM |
| Architectural Style | Ranch/Rambler |
| Construction Materials | Brick Front,Brick Veneer,Vinyl Siding |
| School District | FAIRFAX COUNTY PUBLIC SCHOOLS |
| Year Built | 1955 |
| Levels | 2 |
| Tax Year | 2025 |
| Ownership | Fee Simple |
| Cool Fuel | Electric |
| Section | 3 |
| Accessibility | None |
| County | FAIRFAX CITY |
| New Construction | No |
| Property Type | Residential |
| HOA | No |
| Subdivision Name | LORD FAIRFAX ESTATES |
| Garage Y/N | No |
| Water Access Y/N | No |
| Other Structures | Above Grade,Below Grade |
| Full Baths | 2 |
| Status | ACTIVE |
| Directions | From Manassas,take US-29N past Rt. 123. Right on University Drive. Left on Stratford Ave,Right on Jean Street. From I-66,exit 60 toward Fairfax/Vienna.Take VA-123 S/Chain Bridge Rd. Turn Left on Fair |
| City | FAIRFAX |
| Disclosures | Lead Based Paint - State,Prop Disclosure |
| Senior Community Y/N | No |
| Lot Size Units | Square Feet |
| Lot Size Square Feet | 10150.00 |
| Tax Assessed Value | 663000.0 |
| Tax Annual Amount | 6994.0 |
| Property Condition | Very Good |
| Structure Type | Detached |
| Condo/Coop Association fee Y/N | No |
| Bathrooms Full Main Level | 1 |
| Bathrooms Count Main Level | 2.00 |
| Price Per Sq Ft Total AG | 578.12 |
| Vacation Rental Y/N | No |
| Virtual Tour | https://mls.truplace.com/property/116/146549/ |
| Total SQFT | 2320 |
| Standard Status | Active |
| Year Built Source | Assessor |
| Legal Subdivision | LORD FAIRFAX ESTATES |
| Tax Lot | 102 |
Interior Features
| Interior Amenities | Bathroom - Tub Shower,Built-Ins,Ceiling Fan(s),Combination Dining/Living,Bathroom - Walk-In Shower,Family Room Off Kitchen,Wood Floors,Window Treatments,Attic,Recessed Lighting |
|---|---|
| Heating Fuel | Natural Gas |
| Basement | Connecting Stairway,Daylight,Partial,Heated,Full |
| Flooring | Hardwood,Luxury Vinyl Plank |
| Hot Water | Natural Gas |
| Basement (Y/N) | Yes |
| Heating Y/N | Yes |
| Fireplace Y/N | No |
| Above Grade Finished Area | 1280 |
| Half Baths | 1 |
| Central Air Y/N | Yes |
| Total Bedrooms | 3 |
| Below Grade Finished Area | 1040 |
| Main Level Bedrooms | 3 |
| Below Grade Finished Area Unit Type | Square Feet |
| LivingAreaSource | Assessor |
| Laundry Type | Basement |
| Below Grade Finished Area Source | Assessor |
| Bathrooms Half Main Level | 1 |
| Bathrooms Full Lower Level 1 | 1 |
| Bathrooms Full All Lower Levels | 1 |
| Bathrooms Count Lower Level 1 | 1.00 |
| Bathrooms Count All Lower Levels | 1 |
| Above Grade Finished Area Source | Assessor |
| Above Grade Finished Area Unit Type | Square Feet |
| Total Baths | 3 |
Exterior Features
| Exterior Amenities | Outbuilding(s) |
|---|---|
| Pool | No Pool |
| Fencing | Fully |
| Water Source | Public |
| Total Parking Spaces | 2 |
| Type of Parking | Attached Carport,Driveway |
| Foundation Details | Concrete Perimeter,Slab |
| Water View Y/N | No |
| Lot Size Acres | 0.23 |
| Lot Size Source | Assessor |
| Waterfront Y/N | No |
| Land Assessed Value | 268800.00 |
| Navigable Water Y/N | No |
| Water Oriented Y/N | No |
| # of Attached Carport Spaces | 2 |
Amenities
- Foreclosure
- Views
- Short Sale
- New Construction
- Adult 55+
- Lease To Own
- No HOA Fees
- Furnished
- Primary On Main
- Air Conditioning
- Seller Finance
- Green
- Fixer Upper
- Horse
- Golf
- Fireplace
- Deck
- Garage
- Basement
- Pool
Property vs Single Family Average in 22030
Price
Taxes
Year Built
Visits

 © BRIGHT, All Rights Reserved
