
Views - Primary on Main

Address
137 Aspen Road, Albrightsville, PA
Price
$ 239,900
Property Attributes
- MLS#PAMR2007460
- TypeSingle Family
- Listing Status ACTIVE
- CountyMONROE
- CityAlbrightsville
- AreaTunkhannock Twp
- NeighborhoodIndian Mountainlakes
- Zip18210
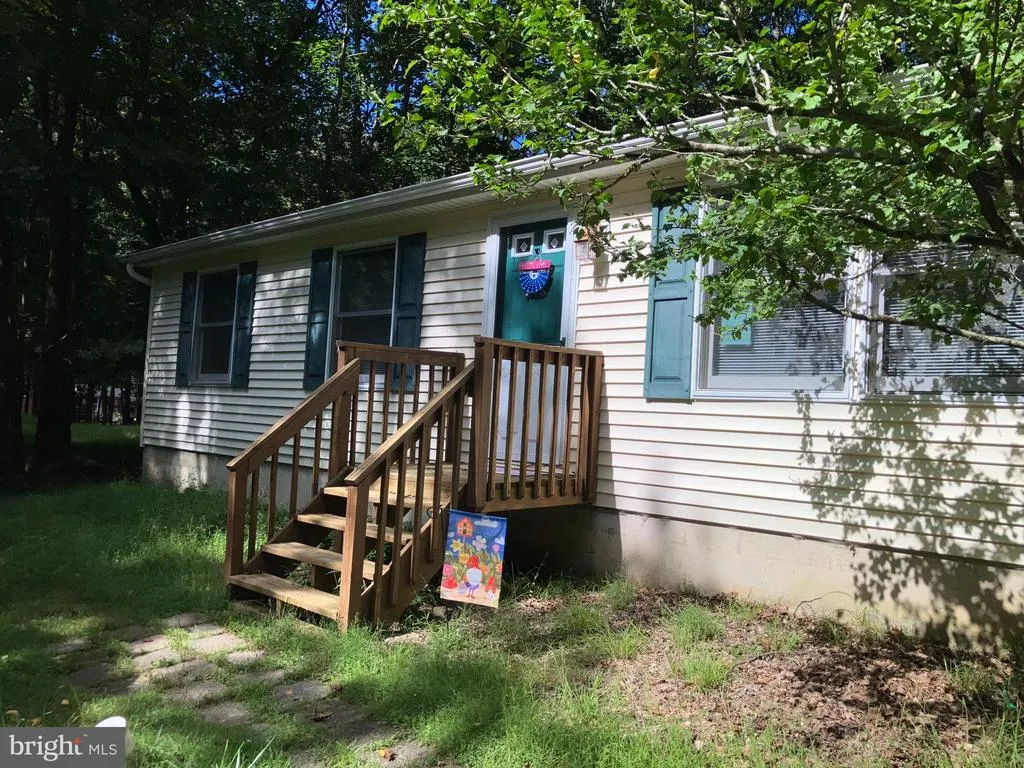
- StyleRanch/Rambler
- Year Built1990
- Taxes$ 2089
- Price$ 239,900
- Bedrooms3
- Full Bathrooms1
- Half Bathrooms0
- Sqr Footage960
- Lot Size0.5 Acres
Data Source:
Bright MLS
Property Description
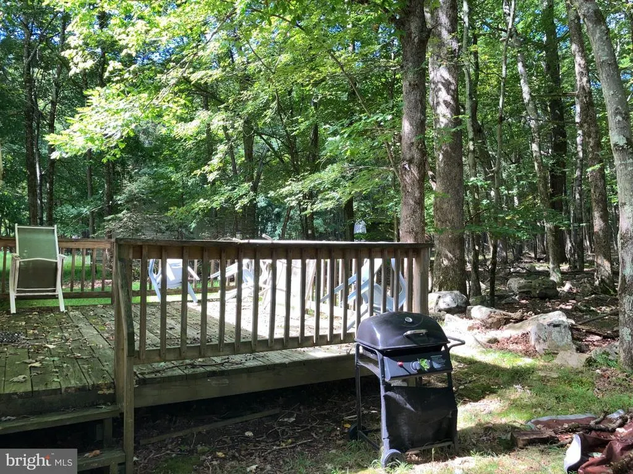
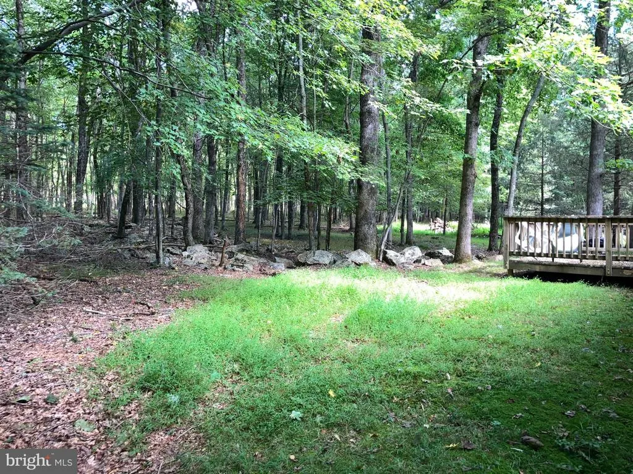
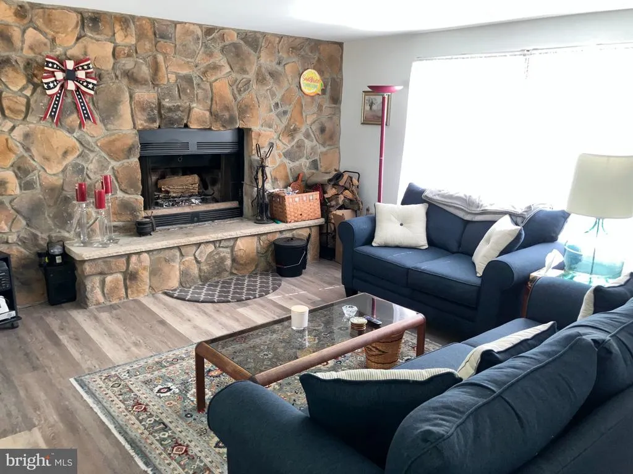
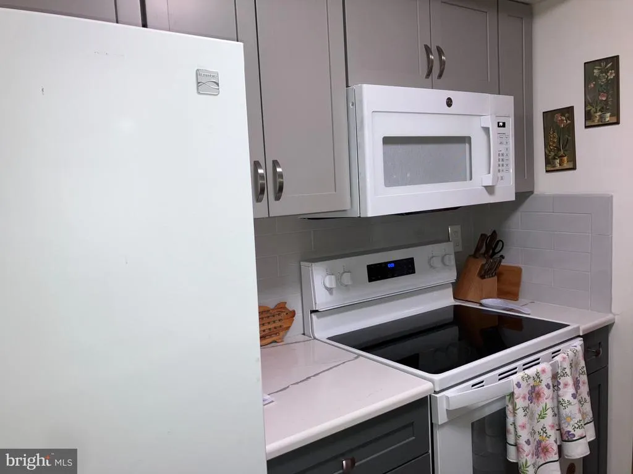
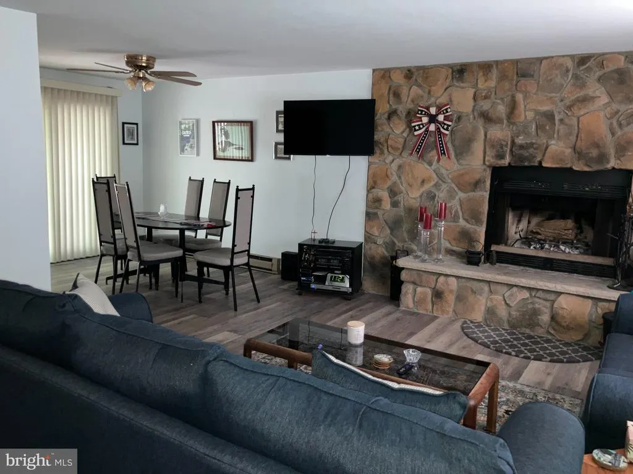
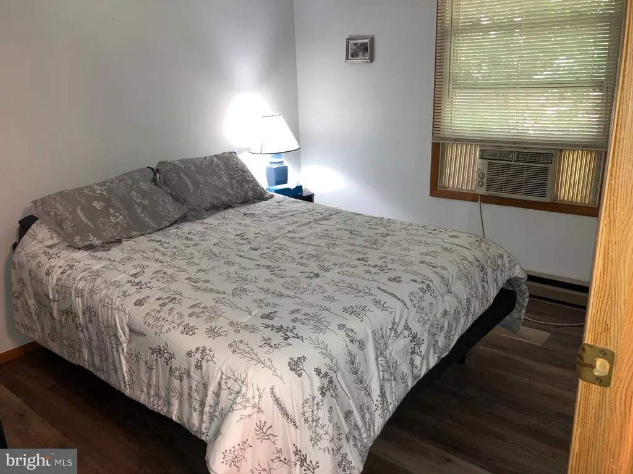
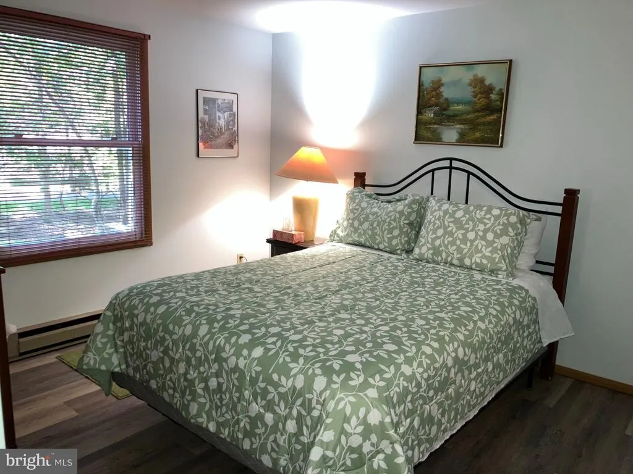
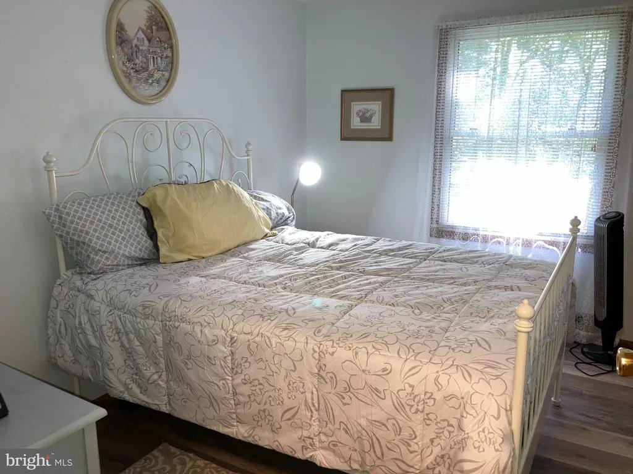
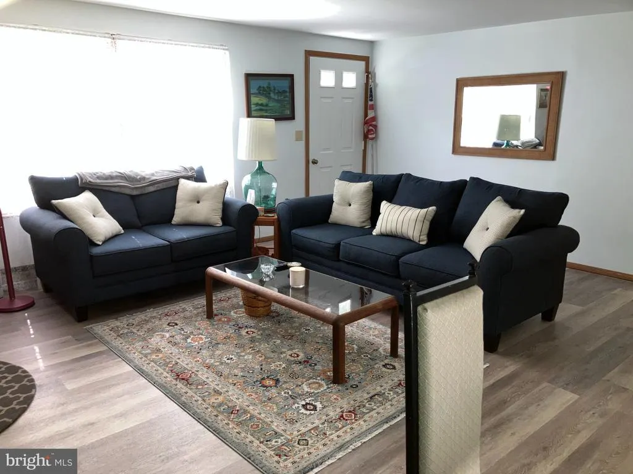
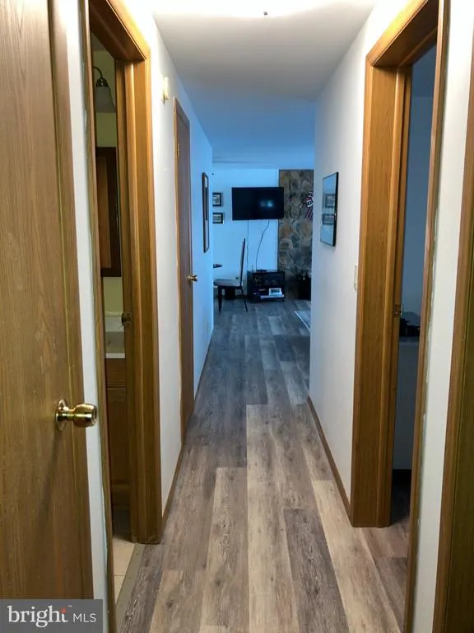
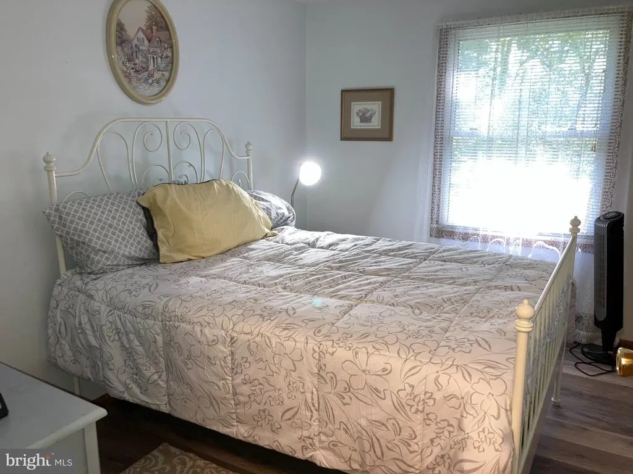
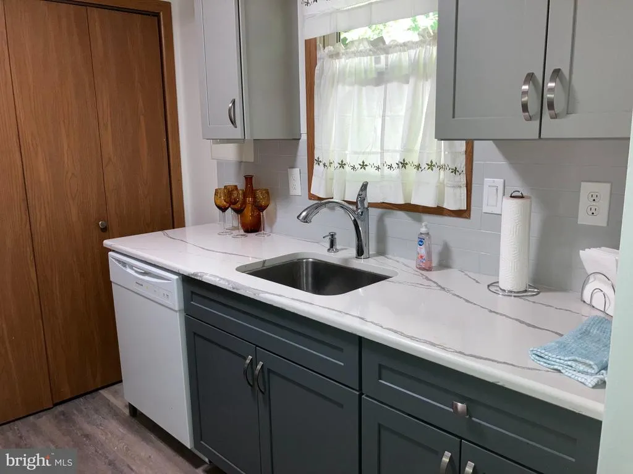
One-owner and recently-renovated rancher borders State Forest and is walking distance to the lake. Spacious open living room has a full-wall stone fireplace with heatilator and open to dining area which offers new patio door leading to endless wood lands. Galley kitchen has new cabinets, appliances and quartz countertops, 3 bedrooms, plus full bath offers space for getaways or full-time living. Recently painted interior. Includes appliances and most furniture.
| Price History | |
|---|---|
| 9/23/2026 | Listed $239,900 |
General Features
| Living Area | 960 |
|---|---|
| Sewer | On Site Septic |
| Heating | Baseboard - Electric |
| Cooling | Window Unit(s),Ceiling Fan(s) |
| Possession | Negotiable |
| Appliances | Dishwasher,Microwave,Refrigerator,Oven/Range - Electric |
| Zoning | RESIDENTIAL |
| HOA Fee | 1350.00 |
| Architectural Style | Ranch/Rambler |
| Construction Materials | Vinyl Siding |
| School District | POCONO MOUNTAIN |
| Exclusions | some furnishings,personal items |
| Year Built | 1990 |
| Electric | 200+ Amp Service |
| View | Trees/Woods |
| Levels | 1 |
| Tax Year | 2025 |
| Ownership | Fee Simple |
| Cool Fuel | None |
| Accessibility | None |
| Assoc Fee Paid Per | Annually |
| County | MONROE |
| New Construction | No |
| Property Type | Residential |
| Association Amenities | Beach,Club House,Gated Community,Lake,Picnic Area,Pool - Outdoor,Swimming Pool,Tennis Courts |
| HOA | Yes |
| Subdivision Name | INDIAN MOUNTAINLAKES |
| Garage Y/N | No |
| Water Access Y/N | No |
| Other Structures | Above Grade |
| Transportation | Bus Stop less than 1 mile |
| Total Rooms | 7 |
| Full Baths | 1 |
| Status | ACTIVE |
| Directions | Mountain Road to L on North Shore Drive,L on Aspen Road and continue to end. House straight ahead |
| City | ALBRIGHTSVILLE |
| Senior Community Y/N | No |
| MLS Area | Tunkhannock Twp (13520) |
| Lot Size Units | Square Feet |
| Lot Size Square Feet | 21780.00 |
| Tax Assessed Value | 67990.0 |
| Tax Annual Amount | 2089.0 |
| Home Warranty Y/N | No |
| Structure Type | Detached |
| Condo/Coop Association fee Y/N | No |
| Bathrooms Full Main Level | 1 |
| Bathrooms Count Main Level | 1.00 |
| Price Per Sq Ft Total AG | 249.9 |
| Acceptable Financing | Cash,Conventional,FHA,VA,USDA |
| Lease Considered Y/N | No |
| Vacation Rental Y/N | No |
| Total SQFT | 960 |
| Standard Status | Active |
| Year Built Source | Assessor |
| Legal Subdivision | INDIANMTLAKES |
| Tax Lot | 124 |
| Association Recreation Fee | No |
Interior Features
| Interior Amenities | Ceiling Fan(s),Combination Dining/Living,Floor Plan - Open,Kitchen - Galley,Primary Bath(s) |
|---|---|
| Heating Fuel | None |
| Total Fireplaces | 1 |
| Fireplace Features | Other |
| Hot Water | Electric |
| Basement (Y/N) | No |
| Heating Y/N | Yes |
| Fireplace Y/N | Yes |
| Above Grade Finished Area | 960 |
| Central Air Y/N | No |
| Total Bedrooms | 3 |
| Main Level Bedrooms | 3 |
| LivingAreaSource | Estimated |
| Above Grade Finished Area Source | Estimated |
| Above Grade Finished Area Unit Type | Square Feet |
| Total Baths | 1 |
Exterior Features
| Pool | No Pool |
|---|---|
| Lot Features | Backs to Trees,Adjoins - Public Land |
| Water Source | Well |
| Inclusions | Appliances,most furniture |
| Type of Parking | Driveway |
| Foundation Details | Crawl Space |
| Water View Y/N | No |
| Lot Size Acres | 0.50 |
| Lot Size Source | Estimated |
| Waterfront Y/N | No |
| Navigable Water Y/N | No |
| Water Oriented Y/N | No |
Amenities
- Foreclosure
- Views
- Short Sale
- New Construction
- Adult 55+
- Lease To Own
- No HOA Fees
- Furnished
- Primary On Main
- Air Conditioning
- Seller Finance
- Green
- Fixer Upper
- Horse
- Golf
- Fireplace
- Deck
- Garage
- Basement
- Pool
Property vs Single Family Average in 18210
Price
Taxes
Year Built

 © BRIGHT, All Rights Reserved
