

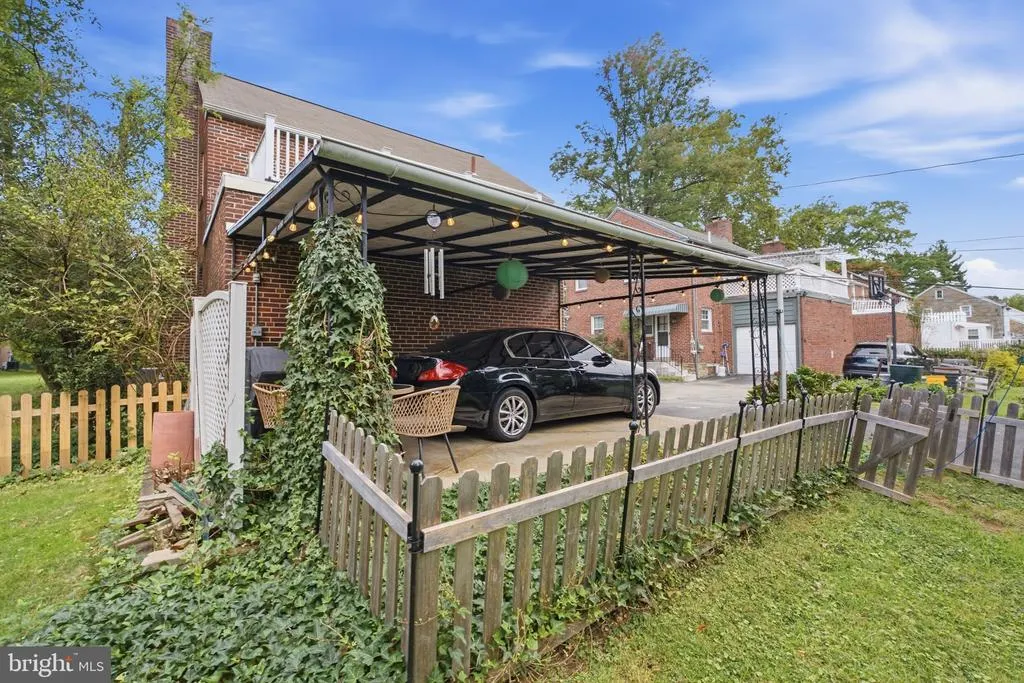
Address
1426 W Wynnewood Road, Ardmore, PA
Price
$ 695,000
Property Attributes
- MLS#PAMC2195116
- TypeSingle Family
- Listing Status ACTIVE
- CountyMONTGOMERY
- CityArdmore
- AreaLower Merion Twp
- NeighborhoodArdmore
- Zip19003
- StyleColonial
- Year Built1945
- Taxes$ 7489
- Price$ 695,000
- Bedrooms3
- Full Bathrooms2
- Half Bathrooms1
- Sqr Footage1706
- Lot Size0.15 Acres
Data Source:
Bright MLS
Property Description
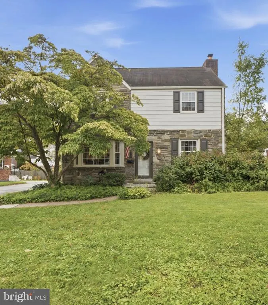
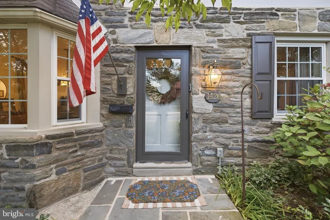
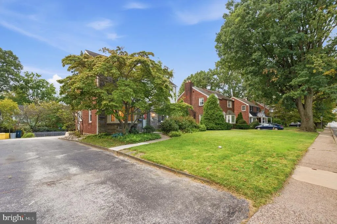
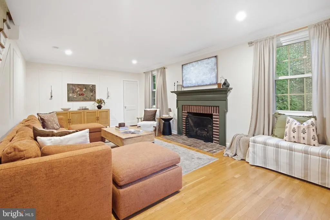
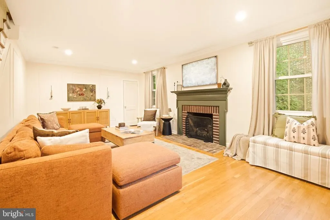
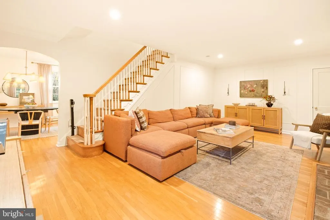
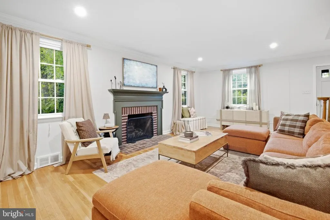
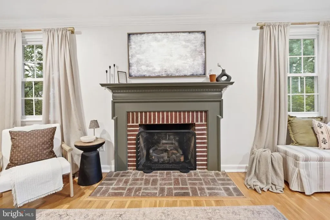
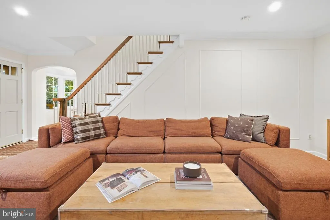
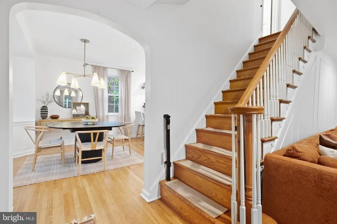
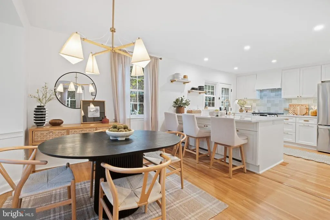
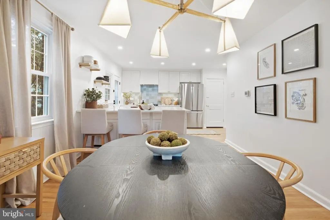
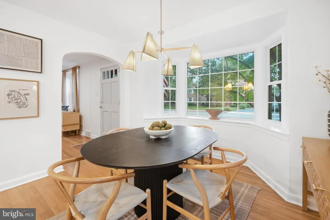
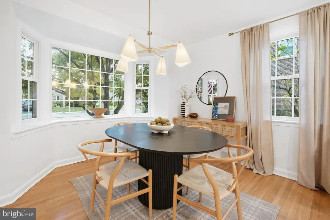
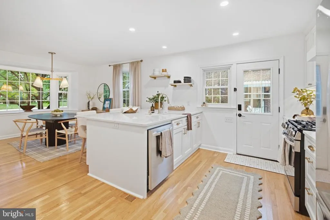
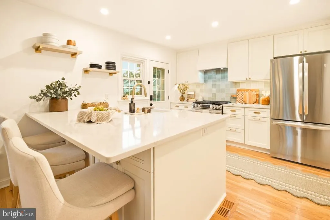
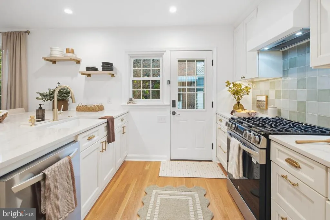
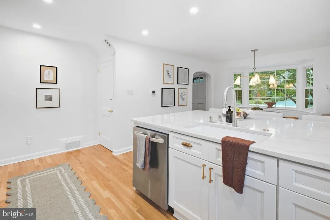
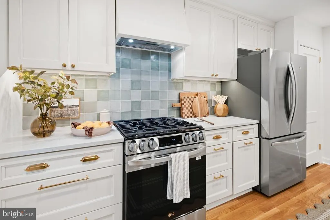
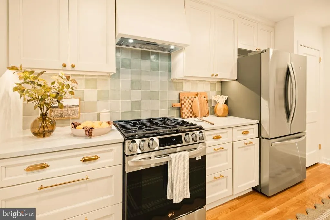
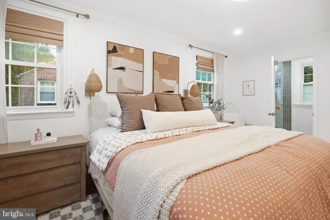
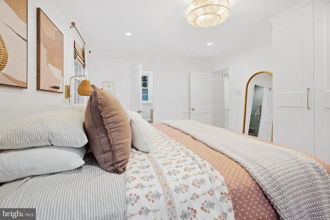
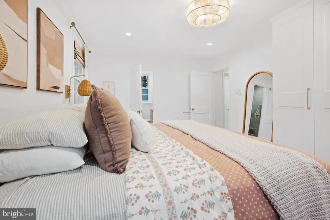
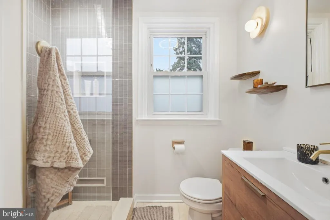
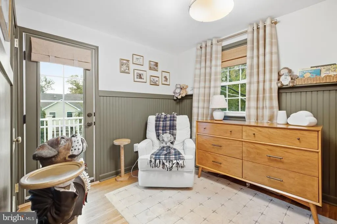
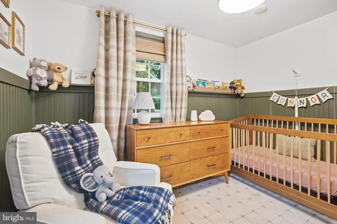
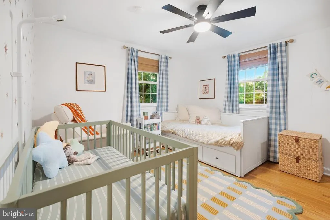
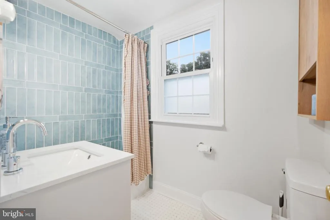
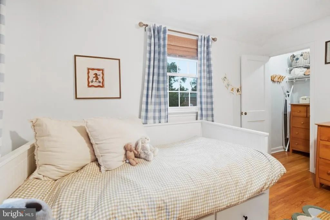
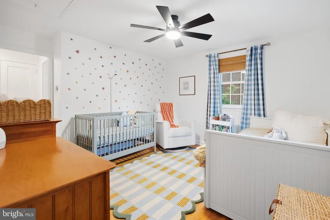
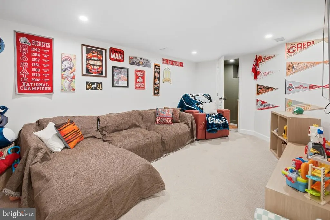
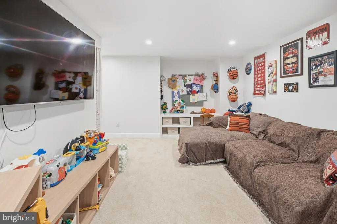
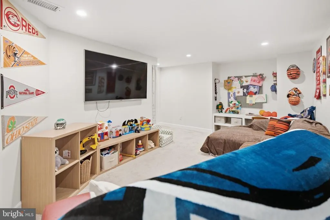
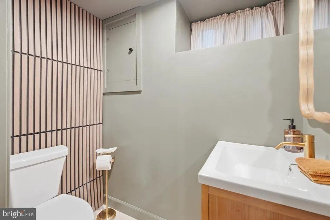
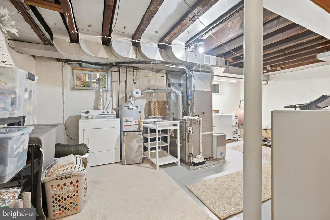
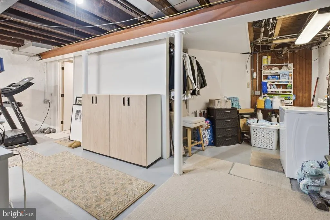
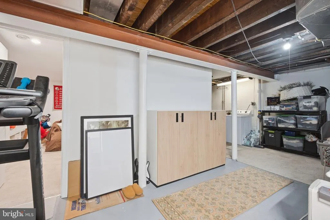
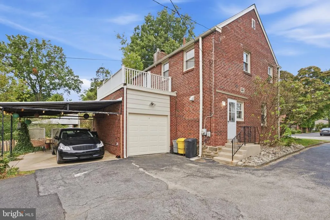
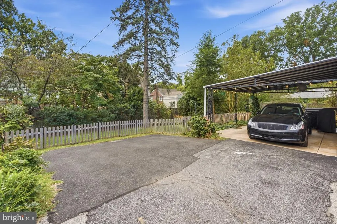
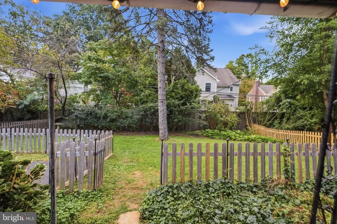
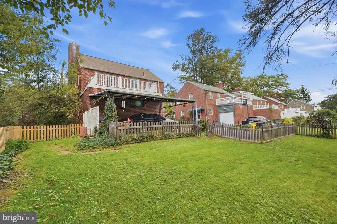
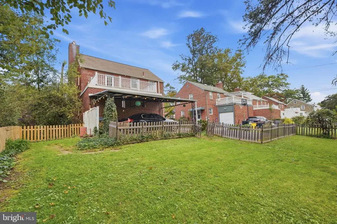
Welcome to 1426 W Wynnewood Road, an exceptionally renovated residence in the heart of Ardmore, thoughtfully reimagined and designed by Tara McNally Homes. Completely renovated during the current ownership, this sophisticated 3-bedroom, 2.5-bath home offers a seamless blend of timeless character, elevated design, and modern functionality. The thoughtfully designed interior features beautifully appointed living spaces, a refined kitchen, and carefully selected finishes throughout. Upstairs, three generously sized bedrooms include a primary suite complemented by a beautifully finished full bath. A second full bath serves the additional bedrooms, while a conveniently located powder room adds to the homes effortless functionality. The partially finished lower level provides additional living space ideal for a home office, gym, media room, or private retreat. A garage provides coveted off-street parking and additional storage. Set in a highly desirable Ardmore location within Lower Merion Township, this exceptional home offers the rare combination of designer-level renovation, thoughtful craftsmanship, and everyday livability.
| Price History | |
|---|---|
| 9/23/2026 | Listed $695,000 |
General Features
| Living Area | 1706 |
|---|---|
| Sewer | Public Sewer |
| Heating | Central |
| Cooling | Central A/C |
| Possession | Negotiable,Seller Rent Back,Delay Settlement |
| Zoning | RES |
| Garage Spaces | 1.00 |
| Architectural Style | Colonial |
| Construction Materials | Brick |
| School District | LOWER MERION |
| Year Built | 1945 |
| Levels | 2 |
| Tax Year | 2026 |
| Ownership | Fee Simple |
| Cool Fuel | Electric |
| Accessibility | None |
| County | MONTGOMERY |
| New Construction | No |
| Property Type | Residential |
| HOA | No |
| Subdivision Name | ARDMORE |
| Garage Y/N | Yes |
| Water Access Y/N | No |
| Other Structures | Above Grade,Below Grade |
| Full Baths | 2 |
| Status | ACTIVE |
| Directions | . |
| City | ARDMORE |
| Senior Community Y/N | No |
| MLS Area | Lower Merion Twp (10640) |
| Lot Size Units | Square Feet |
| Lot Size Square Feet | 6600.00 |
| Tax Assessed Value | 158440.0 |
| Tax Annual Amount | 7489.0 |
| Property Condition | Excellent |
| Structure Type | Detached |
| Condo/Coop Association fee Y/N | No |
| Bathrooms Count Main Level | 0.00 |
| Price Per Sq Ft Total AG | 477.34 |
| Vacation Rental Y/N | No |
| Total SQFT | 1706 |
| Standard Status | Active |
| Year Built Source | Assessor |
| Tax Lot | 342 |
Interior Features
| Heating Fuel | Natural Gas |
|---|---|
| Basement | Partially Finished |
| Total Fireplaces | 1 |
| Fireplace Features | Non-Functioning |
| Hot Water | Natural Gas |
| Basement (Y/N) | Yes |
| Heating Y/N | Yes |
| Fireplace Y/N | Yes |
| Above Grade Finished Area | 1456 |
| Half Baths | 1 |
| Central Air Y/N | Yes |
| Total Bedrooms | 3 |
| Below Grade Finished Area | 250 |
| Below Grade Finished Area Unit Type | Square Feet |
| LivingAreaSource | Estimated |
| Below Grade Finished Area Source | Estimated |
| Bedrooms Count All Upper Levels | 3 |
| Bedrooms Count Upper Level 1 | 3 |
| Bathrooms Half Lower Level 1 | 1 |
| Bathrooms Half All Lower Levels | 1 |
| Bathrooms Full Upper Level 1 | 2 |
| Bathrooms Full All Upper Levels | 2 |
| Bathrooms Count Upper Level 1 | 2.00 |
| Bathrooms Count Lower Level 1 | 1.00 |
| Bathrooms Count All Upper Levels | 2 |
| Bathrooms Count All Lower Levels | 1 |
| Above Grade Finished Area Source | Assessor |
| Above Grade Finished Area Unit Type | Square Feet |
| Total Baths | 3 |
Exterior Features
| Pool | No Pool |
|---|---|
| Water Source | Public |
| Total Parking Spaces | 1 |
| Garage Features | Additional Storage Area |
| Type of Parking | Attached Garage,Driveway |
| Foundation Details | Block |
| Water View Y/N | No |
| Lot Size Acres | 0.15 |
| Lot Size Source | Assessor |
| Waterfront Y/N | No |
| Land Assessed Value | 0.00 |
| Navigable Water Y/N | No |
| Water Oriented Y/N | No |
| # of Attached Garage Spaces | 1 |
Amenities
- Foreclosure
- Views
- Short Sale
- New Construction
- Adult 55+
- Lease To Own
- No HOA Fees
- Furnished
- Primary On Main
- Air Conditioning
- Seller Finance
- Green
- Fixer Upper
- Horse
- Golf
- Fireplace
- Deck
- Garage
- Basement
- Pool
Property vs Single Family Average in 19003
Price
Taxes
Year Built
Visits

 © BRIGHT, All Rights Reserved
