
Primary on Main



Address
521 10th Avenue, Prospect Park, PA
Price
$ 299,900
Property Attributes
- MLS#PADE2124378
- TypeSingle Family
- Listing Status ACTIVE
- CountyDELAWARE
- CityProspect Park
- AreaProspect Park Boro
- NeighborhoodProspect Park
- Zip19076
- StyleColonial
- Year Built1915
- Taxes$ 7782
- Price$ 299,900
- Bedrooms5
- Full Bathrooms2
- Half Bathrooms0
- Sqr Footage2603
- Lot Size0.17 Acres
Data Source:
Bright MLS
Property Description
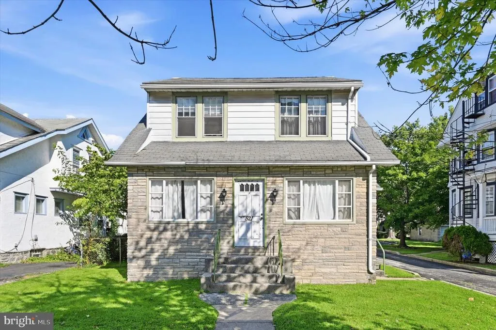
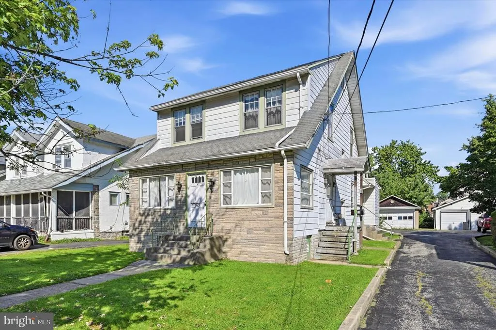
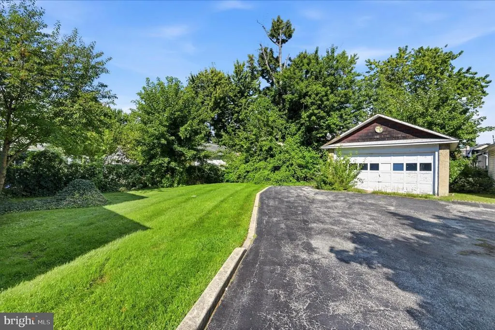
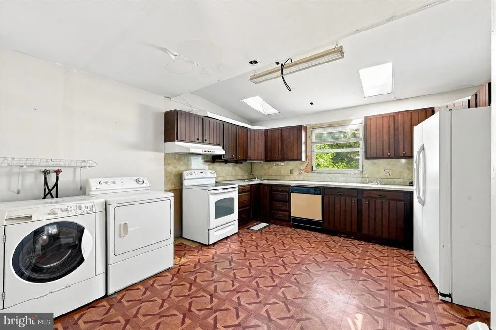
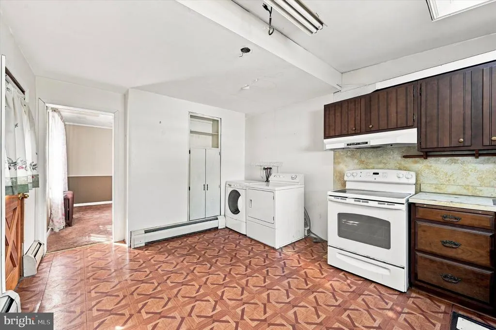
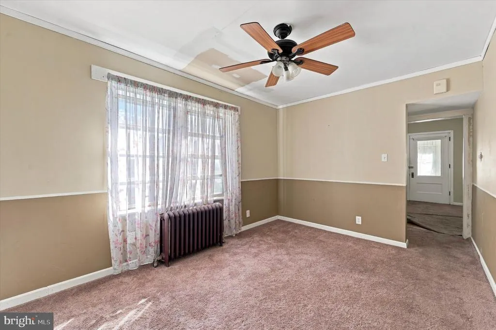
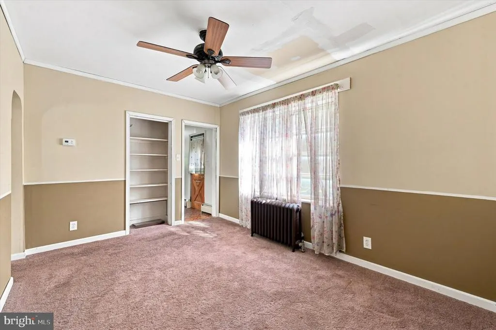
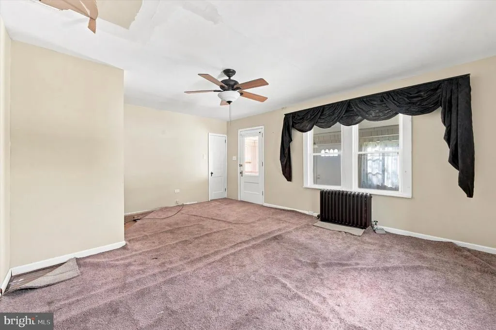
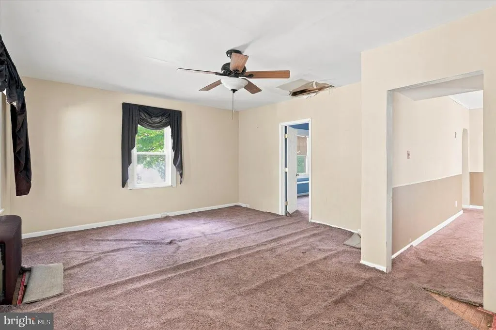
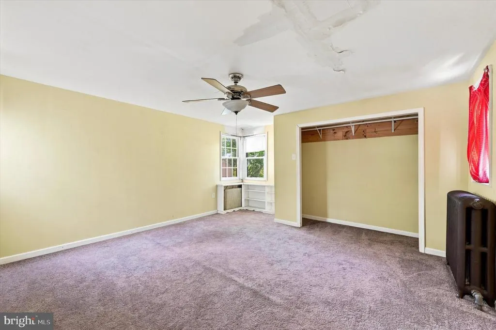
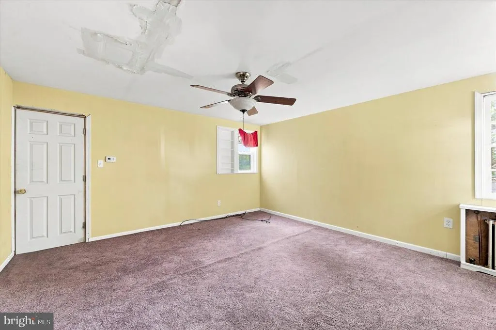
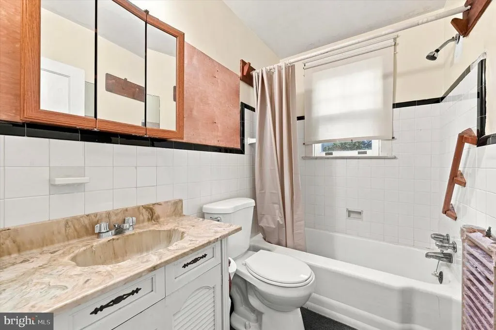
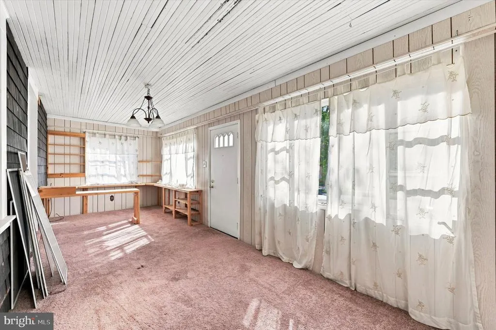
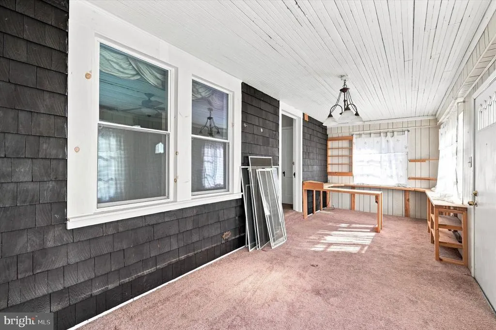
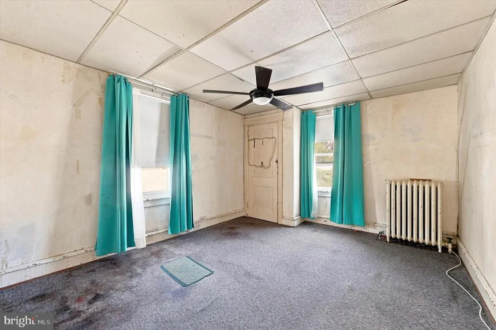
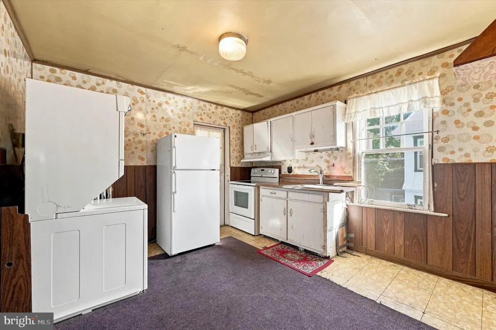
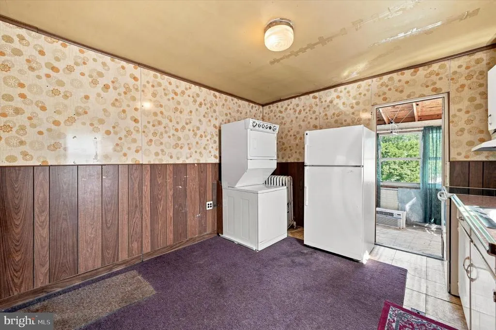
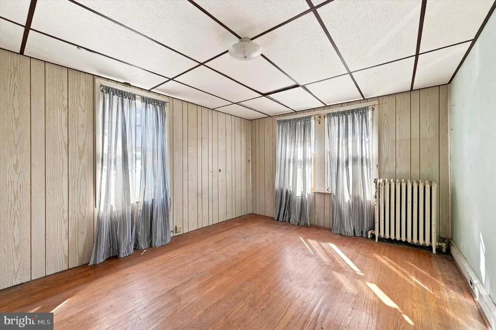
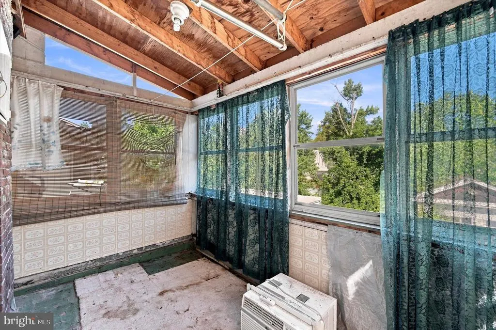
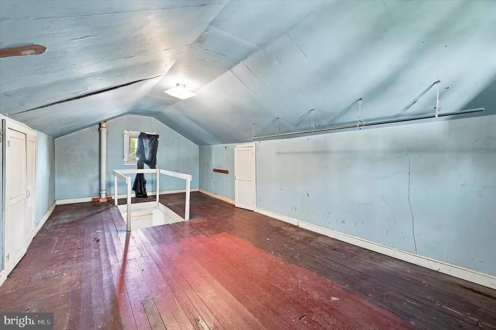
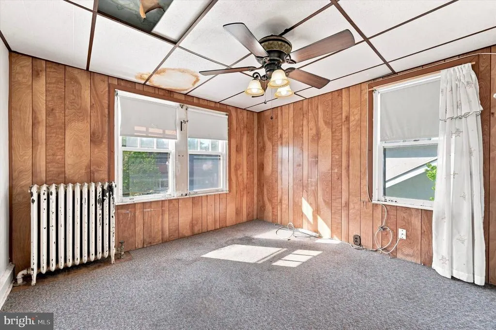
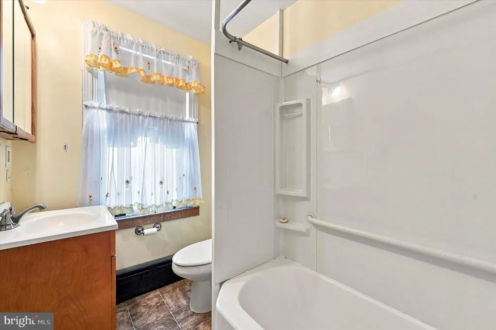
Welcome to 521 10th Avenue, a spacious detached home offering over 2,600 square feet of living space in the convenient Prospect Park Borough. Currently configured as two living units with separate kitchens, this property offers a variety of possibilities for an investor, owner-occupant, or buyer seeking flexible living arrangements. The home features 5 bedrooms, 2 full bathrooms, two kitchens, generous living areas, and a private rear yard, along with a detached two-car garage providing ample parking and additional storage. The existing layout provides flexibility for multi-generational living, rental potential, or conversion into a large single-family residence, subject to any required approvals. The property is ideally located within walking distance of Interboro High School, Prospect Park School, and the Prospect Park train station, providing convenient access to schools, public transportation, Philadelphia, and surrounding areas. The home does require updating and renovation, providing an opportunity for the next owner to bring their vision and improvements to the property. With its substantial size, detached garage, flexible layout, and desirable location, 521 10th Avenue offers significant potential for the buyer willing to put in the work. A property with this much space and flexibility is a rare opportunity in Prospect Parkcome explore the possibilities!
| Elementary School | Middle School | High School |
|---|---|---|
| Prospect Park School Elementary School | Prospect Park School Middle School | Interboro Senior High School |
| Price History | |
|---|---|
| 9/22/2026 | Listed $299,900 |
General Features
| Living Area | 2603 |
|---|---|
| Sewer | Public Sewer |
| Heating | Hot Water |
| Cooling | Window Unit(s) |
| Possession | Settlement |
| Zoning | RESIDENTIAL |
| Garage Spaces | 2.00 |
| Architectural Style | Colonial |
| Construction Materials | Combination |
| School District | INTERBORO |
| Year Built | 1915 |
| Levels | 2 |
| Tax Year | 2026 |
| Ownership | Fee Simple |
| Cool Fuel | Electric |
| Accessibility | None |
| County | DELAWARE |
| New Construction | No |
| Property Type | Residential |
| HOA | No |
| Subdivision Name | PROSPECT PARK |
| Garage Y/N | Yes |
| Water Access Y/N | No |
| Other Structures | Above Grade,Below Grade |
| Full Baths | 2 |
| Status | ACTIVE |
| Directions | From I 95 - head North on Wanamaker Ave,Turn Right onto Chester Pike then Left onto W Amosland Rd,then turn Left onto 10th Ave and arrive at 521 10th Avenue! |
| City | PROSPECT PARK |
| Senior Community Y/N | No |
| MLS Area | Prospect Park Boro (10433) |
| Lot Size Units | Square Feet |
| Lot Size Square Feet | 7405.00 |
| Tax Assessed Value | 209340.0 |
| Tax Annual Amount | 7782.0 |
| Structure Type | Detached |
| Condo/Coop Association fee Y/N | No |
| Bathrooms Full Main Level | 1 |
| Bathrooms Count Main Level | 1.00 |
| Price Per Sq Ft Total AG | 115.21 |
| Acceptable Financing | Cash,Conventional,FHA 203(k) |
| Vacation Rental Y/N | No |
| Total SQFT | 2603 |
| Standard Status | Active |
| Year Built Source | Assessor |
| Tax Lot | 053-000 |
Interior Features
| Interior Amenities | 2nd Kitchen,Wood Floors |
|---|---|
| Heating Fuel | Oil |
| Basement | Unfinished,Sump Pump,Walkout Stairs |
| Flooring | Hardwood,Carpet |
| Hot Water | Electric |
| Basement (Y/N) | Yes |
| Heating Y/N | Yes |
| Above Grade Finished Area | 2603 |
| Central Air Y/N | No |
| Total Bedrooms | 5 |
| Room Type | Living Room,Dining Room,Kitchen,Family Room,Laundry,Bonus Room |
| Main Level Bedrooms | 2 |
| Below Grade Finished Area Unit Type | Square Feet |
| LivingAreaSource | Assessor |
| Laundry Type | Upper Floor,Main Floor |
| Below Grade Finished Area Source | Assessor |
| Bedrooms Count All Upper Levels | 3 |
| Bedrooms Count Upper Level 1 | 3 |
| Bathrooms Full Upper Level 1 | 1 |
| Bathrooms Full All Upper Levels | 1 |
| Bathrooms Count Upper Level 1 | 1.00 |
| Bathrooms Count All Upper Levels | 1 |
| Above Grade Finished Area Source | Assessor |
| Above Grade Finished Area Unit Type | Square Feet |
| Total Baths | 2 |
Exterior Features
| Exterior Amenities | Sidewalks,Street Lights |
|---|---|
| Pool | No Pool |
| Water Source | Public |
| Inclusions | Washers,Dryers and Refrigerators - All Appliances in As-Is Condition. |
| Total Parking Spaces | 4 |
| Garage Features | Garage - Front Entry |
| Type of Parking | Detached Garage,Driveway,On Street |
| Foundation Details | Stone |
| Water View Y/N | No |
| Lot Size Acres | 0.17 |
| Lot Size Source | Assessor |
| Waterfront Y/N | No |
| Land Assessed Value | 52410.00 |
| Navigable Water Y/N | No |
| Water Oriented Y/N | No |
| # of Detached Garage Spaces | 2 |
Room Details
| Room | Dimensions | Level | Flooring | Details |
|---|---|---|---|---|
| Bonus Room | Main | |||
| Dining Room | Main | |||
| Family Room | Main | |||
| Kitchen | Main | |||
| Laundry | Upper 1 | |||
| Living Room | Main |
Amenities
- Foreclosure
- Views
- Short Sale
- New Construction
- Adult 55+
- Lease To Own
- No HOA Fees
- Furnished
- Primary On Main
- Air Conditioning
- Seller Finance
- Green
- Fixer Upper
- Horse
- Golf
- Fireplace
- Deck
- Garage
- Basement
- Pool
Property vs Single Family Average in 19076
Price
Taxes
Year Built

 © BRIGHT, All Rights Reserved
