







Address
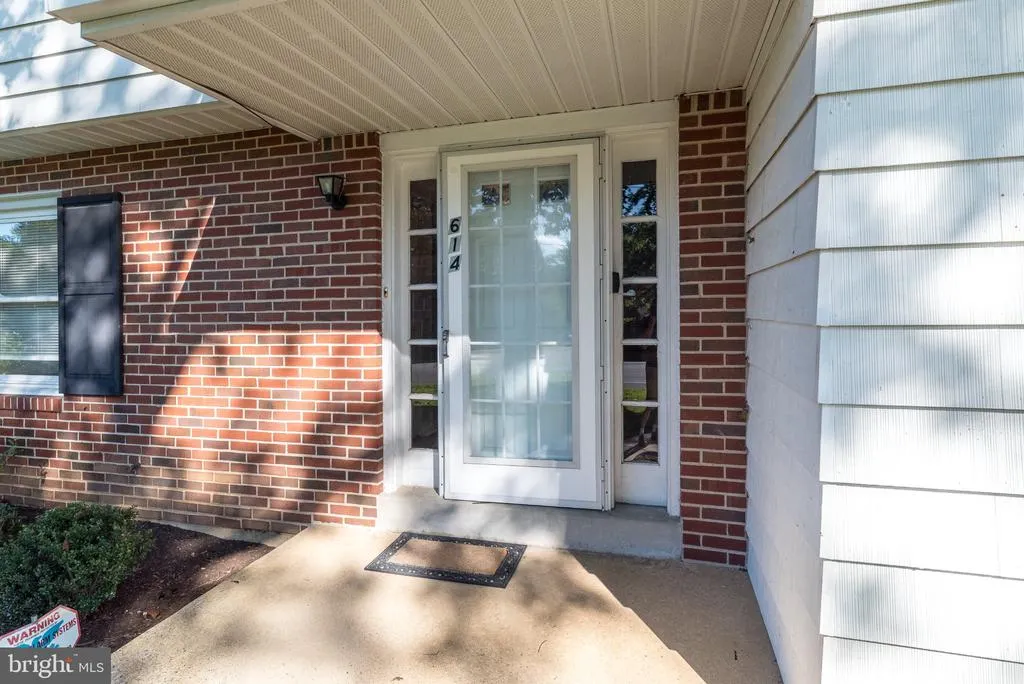
614 W Brookhaven Road, Wallingford, PA
Price
$ 475,000
Property Attributes
- MLS#PADE2123802
- TypeSingle Family
- Listing Status ACTIVE
- CountyDELAWARE
- CityWallingford
- AreaNether Providence Twp
- NeighborhoodScots Glen
- Zip19086
- StyleColonial
- Year Built1966
- Taxes$ 13082
- Price$ 475,000
- Bedrooms5
- Full Bathrooms2
- Half Bathrooms1
- Sqr Footage2178
- Lot Size0.31 Acres
Data Source:
Bright MLS
Property Description
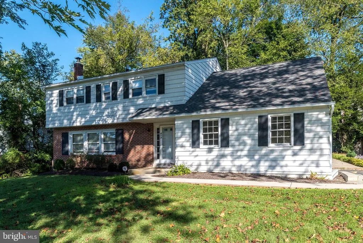
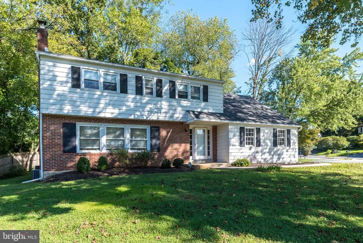
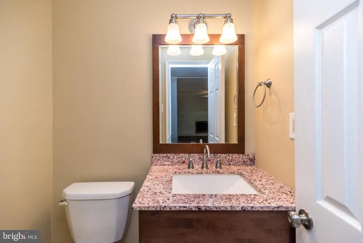
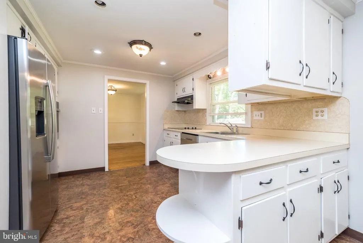
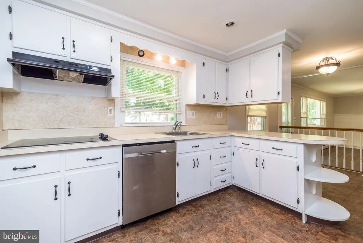
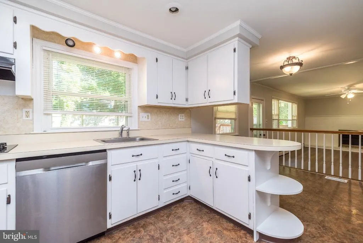
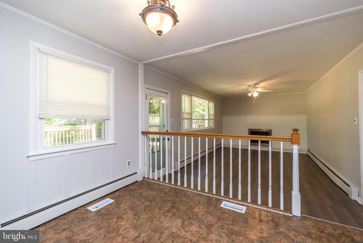
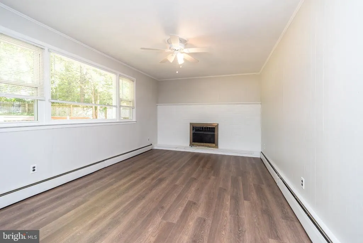
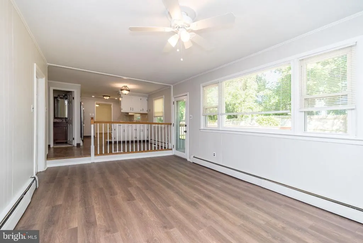
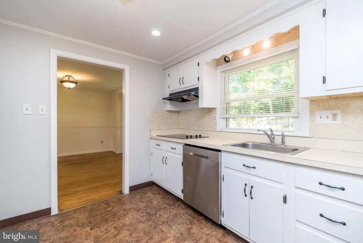
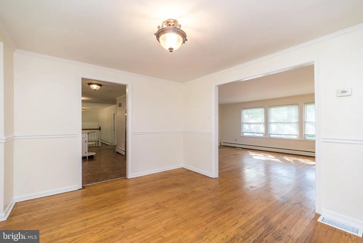
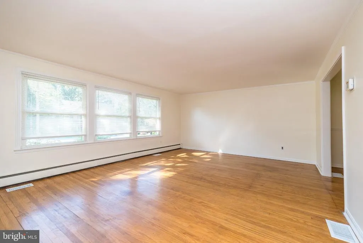
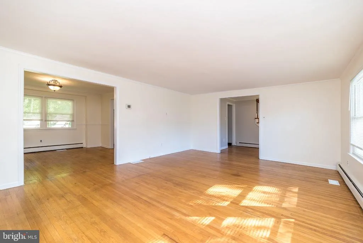
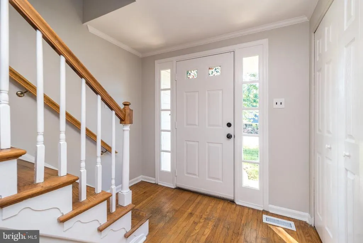
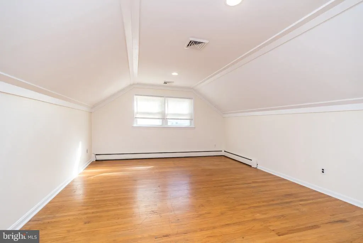
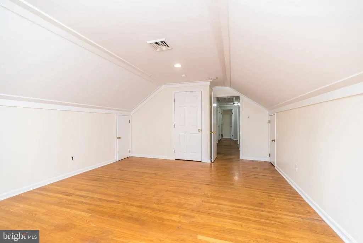
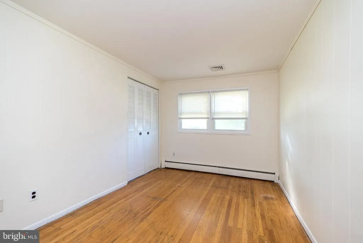
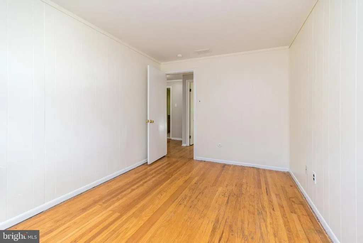
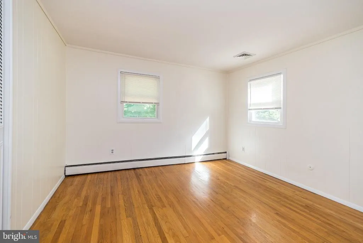
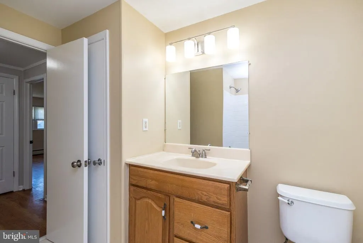
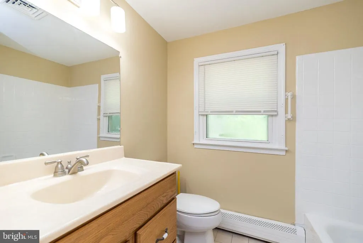
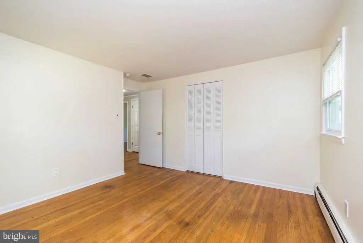
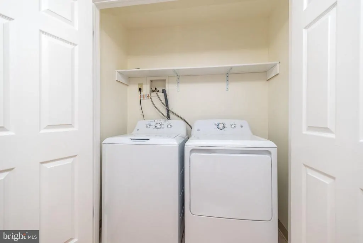
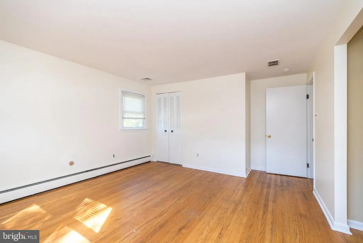
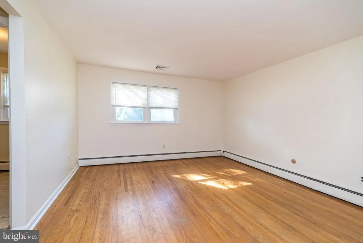
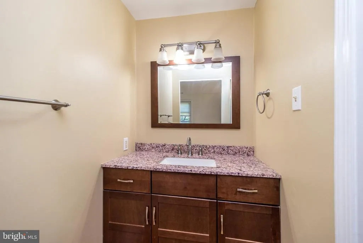
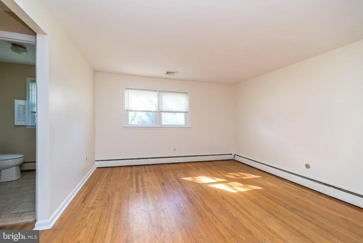
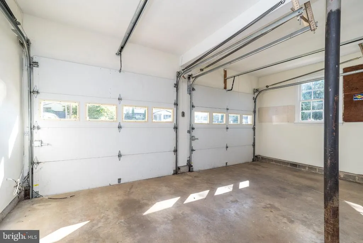
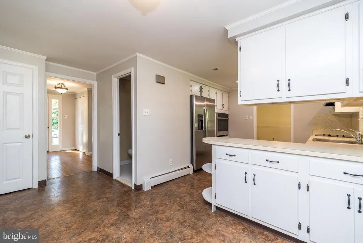
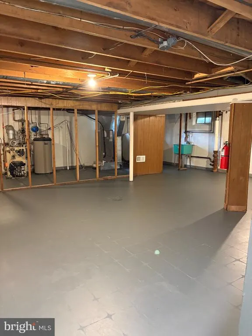
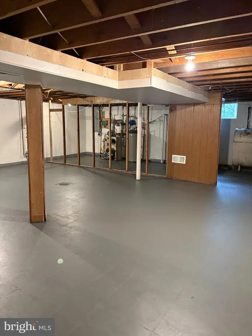
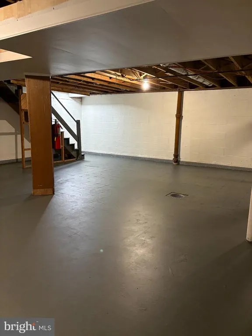
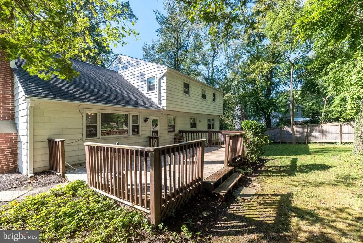
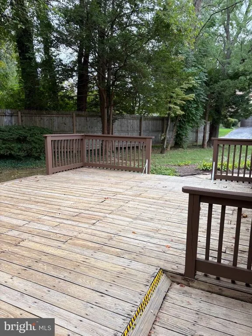
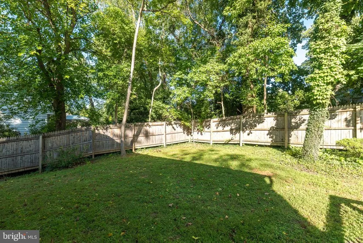
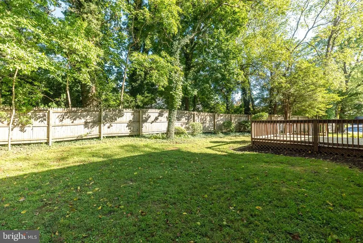
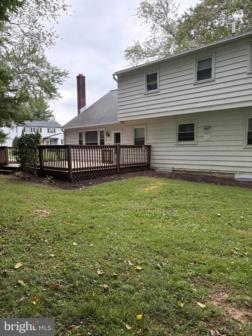
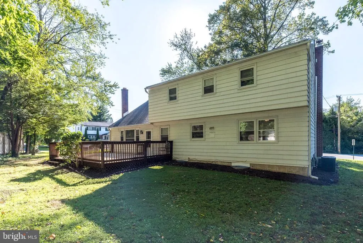
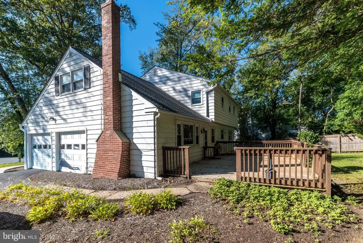
Nestled in the charming Scots Glen neighborhood, within the award-winning Wallingford-Swarthmore School District, this Colonial home exudes warmth. With 2,178 square feet of thoughtfully designed living space, this residence offers an inviting atmosphere perfect for both relaxation and entertaining. Step inside to discover hardwood floors that flow seamlessly throughout most of the entire home. The heart of the home is the spacious eat-in kitchen with vinyl flooring, is equipped with Stainless appliances including a wall oven, cooktop, refrigerator and a convenient extra freezer located in the garage accessed from the Family Room. The Family Room, conveniently located off the kitchen, has newly installed Laminate Plank Flooring, features a wood-burning fireplace, creating an ideal setting for gatherings. Access to the spacious Wood Deck (23x16) is from the Family Room. Formal dining is elevated with a separate Dining Room, perfect for hosting memorable dinners. The spacious Livingroom has 3 large windows to allow for Natural Light. The home boasts four generously sized bedrooms on the upper level sharing the Full Hall Bath with tub/shower combo and linen closet. Completing the 2nd level is the Primary Suite with bath, ensuring comfort and privacy and Hall Laundry. Additional features include recessed lighting in the Kitchen, ceiling fan in Family Room, window treatments in all rooms and the interior recently painted enhance the home's charm. Outside, the property has a well maintained exterior, complemented by exterior lighting and a spacious deck and private yard, perfect for outdoor entertaining or quiet evenings under the stars. The side-entry garage and ample driveway parking provide convenience for you and your guests. With a full unfinished basement offering endless possibilities, this home is a canvas for your personal touch. Experience the exclusive lifestyle this property offers, where comfort meets elegance in every detail.
| Elementary School | Middle School | High School |
|---|---|---|
| Nethr Prov Elementary School | Strath Haven Middle School | Strath Haven High School |
| Price History | |
|---|---|
| 9/19/2026 | Listed $475,000 |
General Features
| Living Area | 2178 |
|---|---|
| Sewer | Public Sewer |
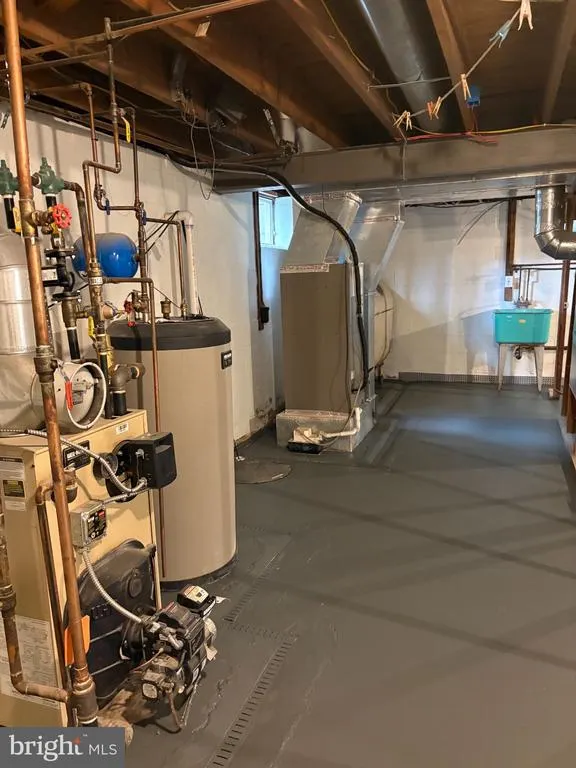
| Heating | Hot Water |
| Cooling | Central A/C |
| Possession | Negotiable,Immediate |
| Roof | Shingle |
| Appliances | Cooktop,Dishwasher,Disposal,Dryer - Electric,Extra Refrigerator/Freezer,Oven - Wall,Refrigerator,Washer |
| Zoning | RESIDENTIAL 2 |
| Garage Spaces | 2.00 |
| Patio/Porch Features | Deck(s) |
| Architectural Style | Colonial |
| Construction Materials | Brick,Vinyl Siding |
| School District | WALLINGFORD-SWARTHMORE |
| Year Built | 1966 |
| Levels | 2.5 |
| Tax Year | 2026 |
| Ownership | Fee Simple |
| Cool Fuel | Electric |
| Accessibility | None |
| County | DELAWARE |
| New Construction | No |
| Property Type | Residential |
| HOA | No |
| Subdivision Name | SCOTS GLEN |
| Garage Y/N | Yes |
| Water Access Y/N | No |
| Other Structures | Above Grade,Below Grade |
| Total Rooms | 9 |
| Full Baths | 2 |
| Status | ACTIVE |
| Directions | Newtown Rd (Rt252) S - turn right onto W Brookhaven Rd - continue 1-2miles - turn left onto Moore Road- Property on Left - corner of Brookhaven and Moore Rds |
| City | WALLINGFORD |
| Senior Community Y/N | No |
| MLS Area | Nether Providence Twp (10434) |
| Lot Size Units | Square Feet |
| Lot Size Square Feet | 13504.00 |
| Tax Assessed Value | 333320.0 |
| Tax Annual Amount | 13082.0 |
| Property Condition | Good |
| Structure Type | Detached |
| Condo/Coop Association fee Y/N | No |
| Bathrooms Count Main Level | 1.00 |
| Price Per Sq Ft Total AG | 218.09 |
| Vacation Rental Y/N | No |
| Total SQFT | 2178 |
| Standard Status | Active |
| Year Built Source | Assessor |
| Tax Lot | 104-000 |
Interior Features
| Interior Amenities | Attic,Family Room Off Kitchen,Kitchen - Eat-In,Wood Floors,Bathroom - Stall Shower,Bathroom - Tub Shower,Ceiling Fan(s),Formal/Separate Dining Room,Window Treatments,Primary Bath(s),Recessed Lighting |
|---|---|
| Heating Fuel | Oil |
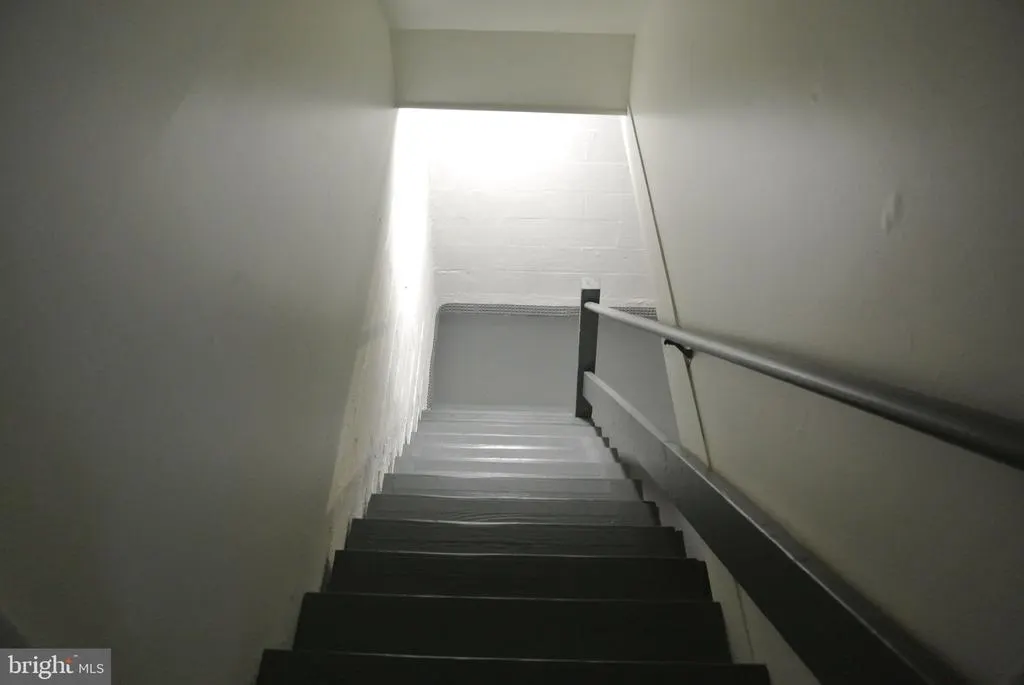
| Basement | Full,Interior Access,Unfinished,Sump Pump |
| Flooring | Hardwood,Laminate Plank |
| Total Fireplaces | 1 |
| Fireplace Features | Wood |
| Hot Water | Oil |
| Basement (Y/N) | Yes |
| Heating Y/N | Yes |
| Fireplace Y/N | Yes |
| Above Grade Finished Area | 2178 |
| Half Baths | 1 |
| Central Air Y/N | Yes |
| Total Bedrooms | 5 |
| Below Grade Finished Area Unit Type | Square Feet |
| LivingAreaSource | Assessor |
| Laundry Type | Upper Floor |
| Below Grade Finished Area Source | Assessor |
| Bedrooms Count All Upper Levels | 5 |
| Bedrooms Count Upper Level 1 | 5 |
| Bathrooms Half Main Level | 1 |
| Bathrooms Full Upper Level 1 | 2 |
| Bathrooms Full All Upper Levels | 2 |
| Bathrooms Count Upper Level 1 | 2.00 |
| Bathrooms Count All Upper Levels | 2 |
| Above Grade Finished Area Source | Assessor |
| Above Grade Finished Area Unit Type | Square Feet |
| Total Baths | 3 |
Exterior Features
| Exterior Amenities | Exterior Lighting |
|---|---|
| Pool | No Pool |
| Parking Features | Asphalt Driveway |
| Water Source | Public |
| Inclusions | Refrigerator,Washer,Dryer,Freezer in Garage all in as is condition with no monetary value |
| Total Parking Spaces | 6 |
| Garage Features | Garage - Side Entry,Garage Door Opener,Inside Access |
| Type of Parking | Attached Garage,Driveway |
| Foundation Details | Block |
| Water View Y/N | No |
| Lot Size Acres | 0.31 |
| Lot Size Source | Assessor |
| Waterfront Y/N | No |
| Navigable Water Y/N | No |
| Water Oriented Y/N | No |
| # of Attached Garage Spaces | 2 |
Amenities
- Foreclosure
- Views
- Short Sale
- New Construction
- Adult 55+
- Lease To Own
- No HOA Fees
- Furnished
- Primary On Main
- Air Conditioning
- Seller Finance
- Green
- Fixer Upper
- Horse
- Golf
- Fireplace
- Deck
- Garage
- Basement
- Pool
Property vs Single Family Average in 19086
Price
Taxes
Year Built
Visits

 © BRIGHT, All Rights Reserved
