














Address
116 Blue Jay Way, Hummelstown, PA
Price
$ 615,000
Property Attributes
- MLS#PADA2064502
- TypeSingle Family
- Listing Status ACTIVE
- CountyDAUPHIN
- CityHummelstown
- AreaSouth Hanover Twp
- NeighborhoodSouthern Meadows
- Zip17036
- StyleTraditional
- Year Built2004
- Taxes$ 9108
- Price$ 615,000
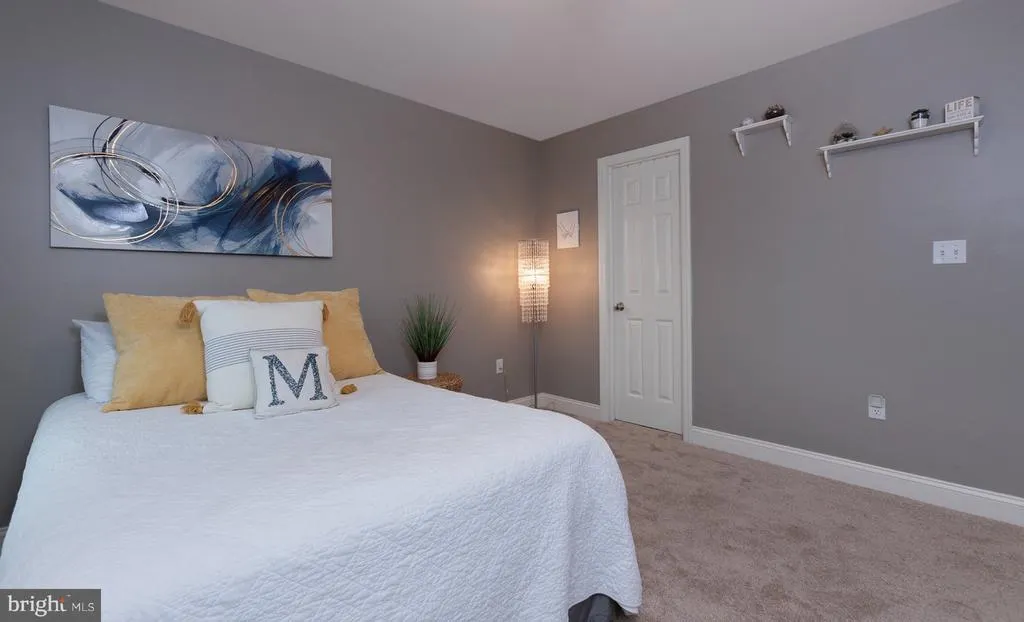
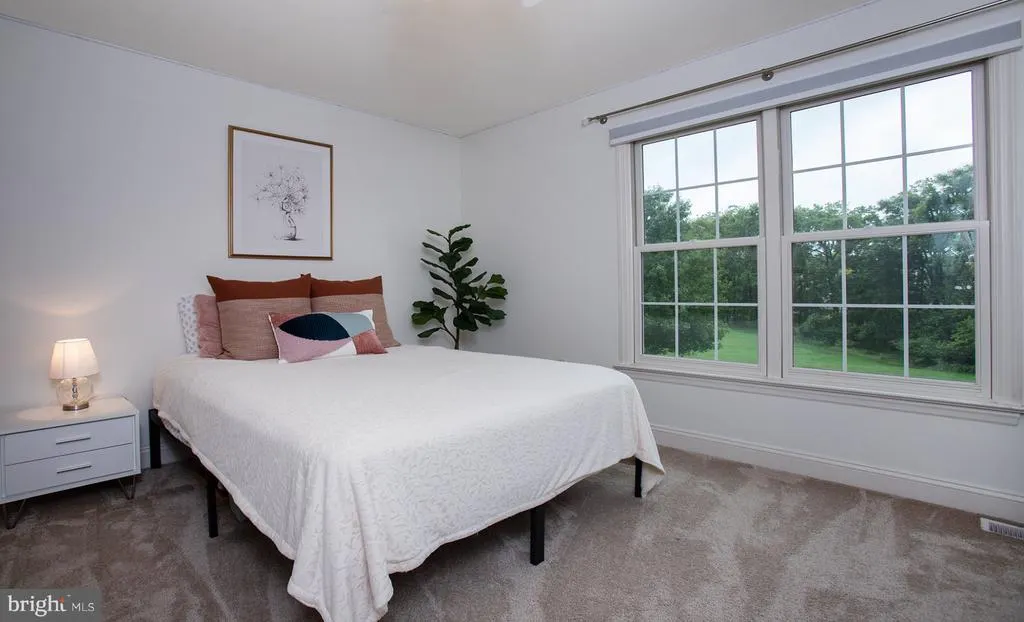
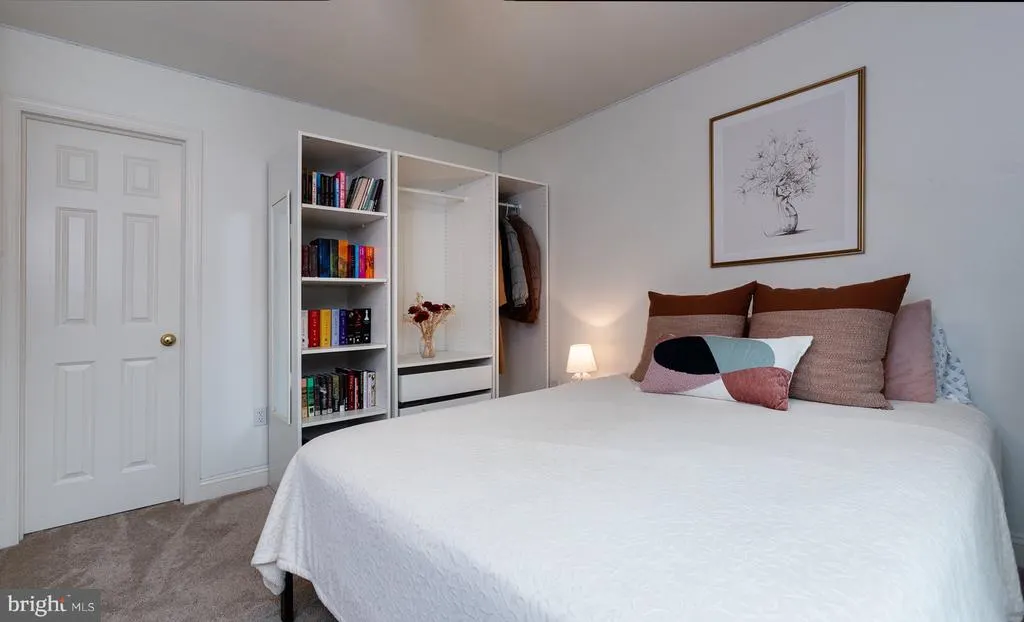
- Bedrooms4
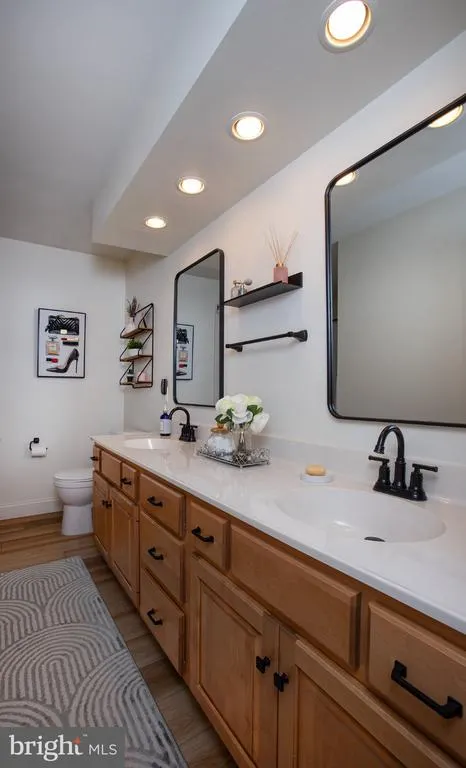
- Full Bathrooms2
- Half Bathrooms2
- Sqr Footage3963
- Lot Size0.23 Acres
Data Source:
Bright MLS
Property Description
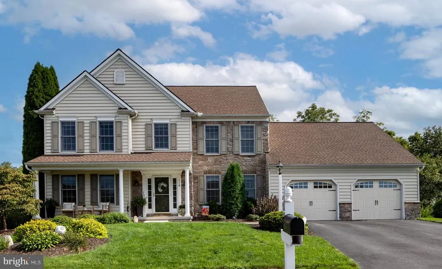
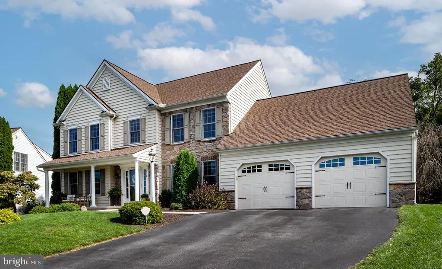
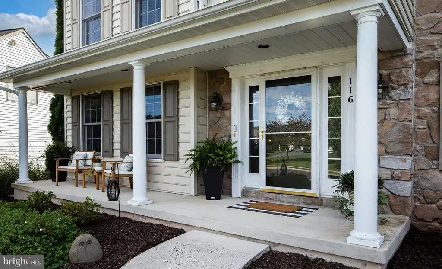
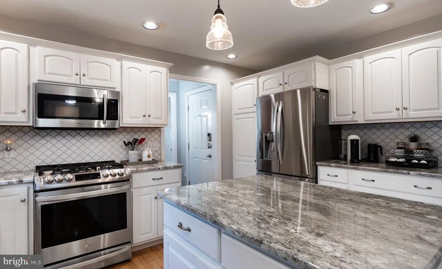
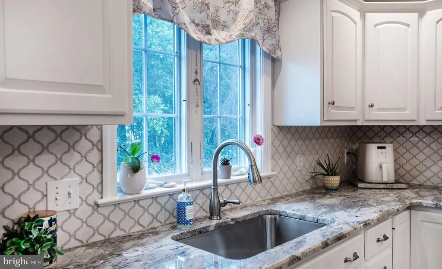
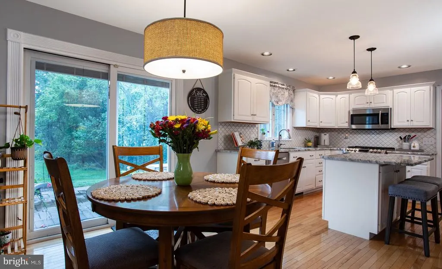
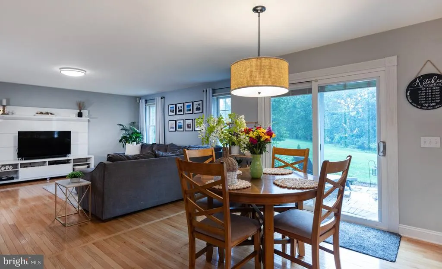
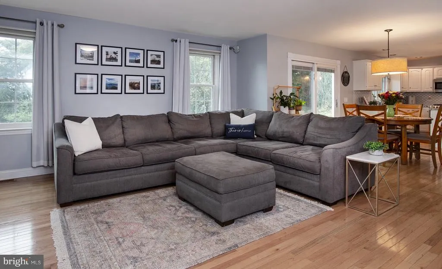
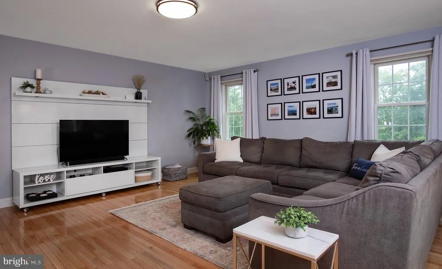
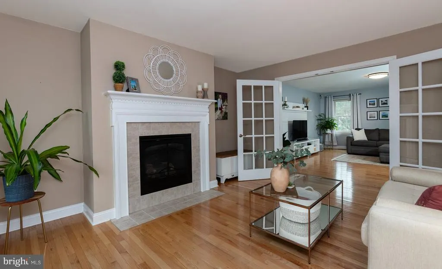
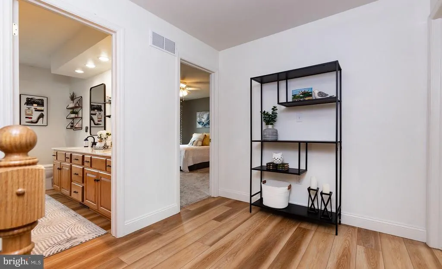
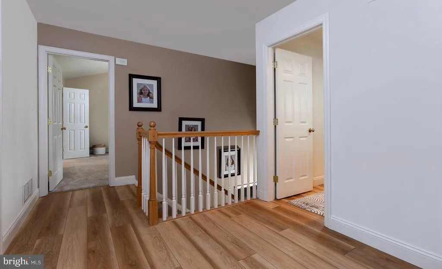
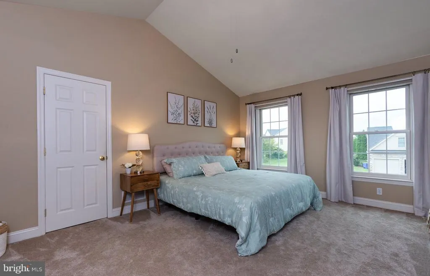
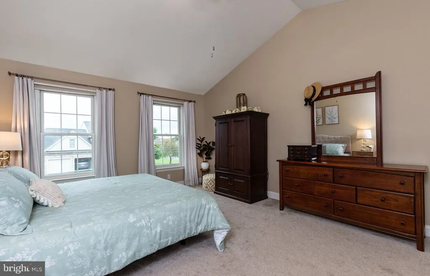
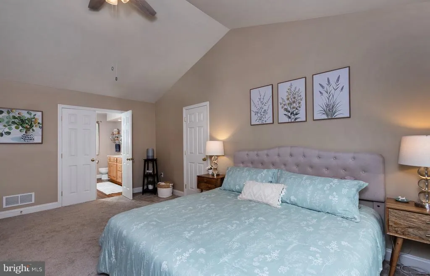
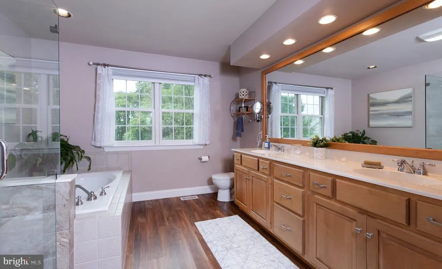
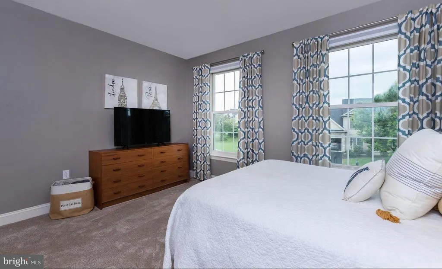
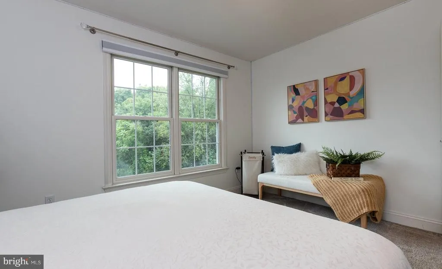
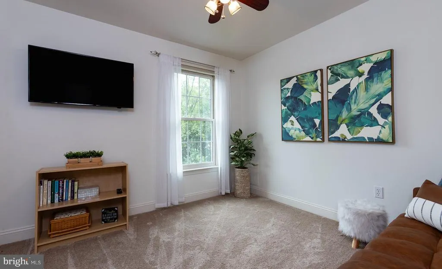
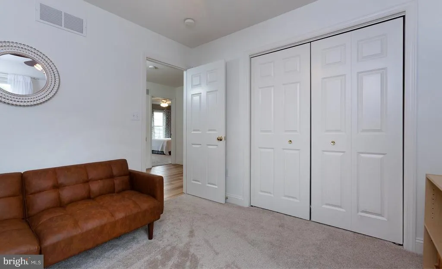
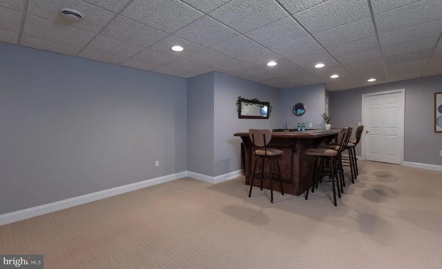
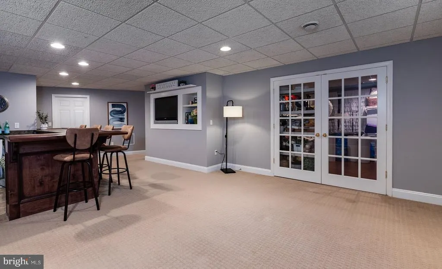
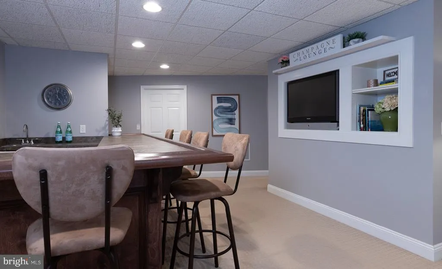
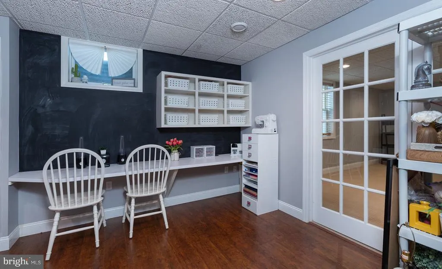
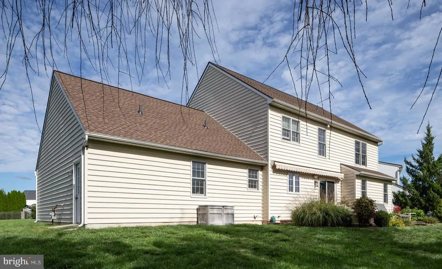
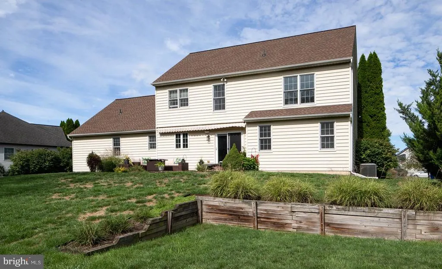
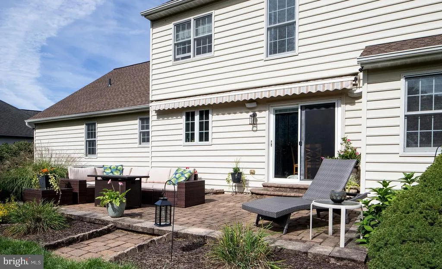
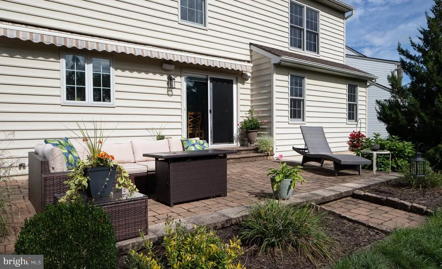
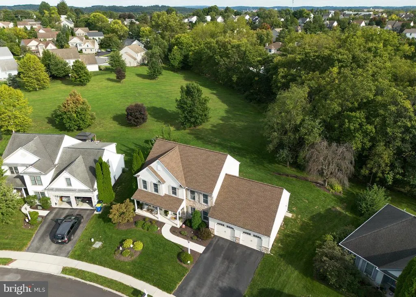
Nestled in the prestigious Southern Meadows, this exquisite traditional home exudes charm and sophistication. Built in 2004, the property boasts a meticulously maintained exterior, featuring elegant exterior lighting and inviting sidewalks that enhance the curb appeal. The lot offers ample room for outdoor gatherings and relaxation. Step onto the welcoming porch or unwind on the serene patio, perfect for enjoying morning coffee or evening sunsets. Inside, the home showcases a harmonious blend of hardwood and carpet flooring, creating a warm and inviting atmosphere throughout. The fully finished basement provides additional living space, ideal for entertainment or a cozy retreat. With four generous bedrooms and 2 full and 2 half bathrooms, this residence is designed for comfort and style. A charming fireplace adds a touch of luxury, making it the perfect centerpiece for gatherings. Experience the exclusive lifestyle this home offers, where every detail invites you to create lasting memories.
| High School |
|---|
| Lower Dauphin High School |
| Price History | |
|---|---|
| 9/24/2026 | Listed $615,000 |
General Features
| Living Area | 3963 |
|---|---|
| Sewer | Public Sewer |
| Heating | 90% Forced Air |
| Cooling | Central A/C |
| Possession | Settlement |
| Roof | Architectural Shingle |
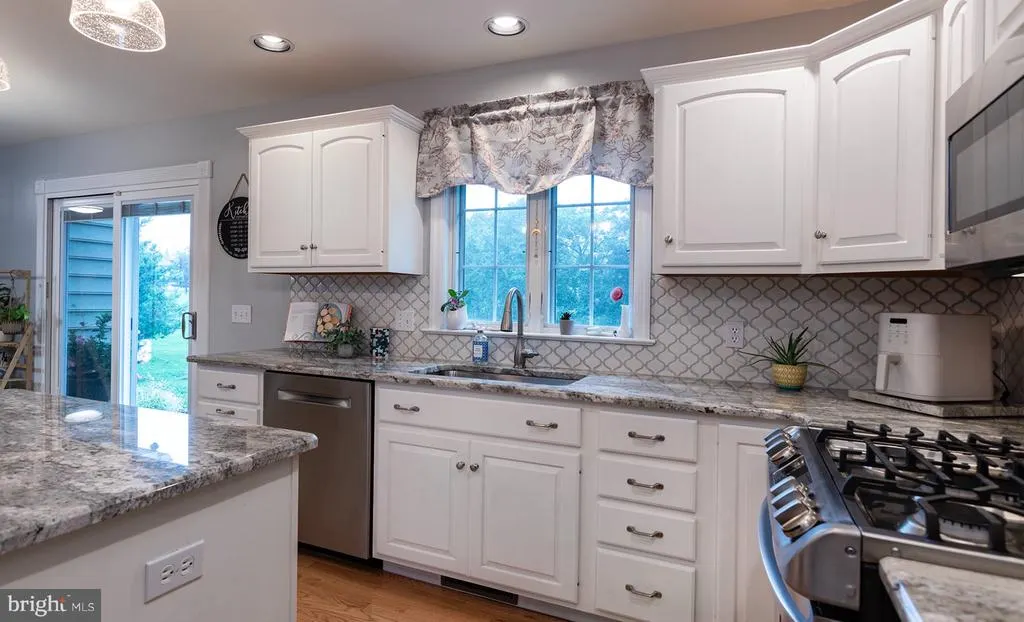
| Appliances | Built-In Microwave,Dishwasher,Disposal,Oven/Range - Gas,Stainless Steel Appliances |
| Zoning | RESIDENTIAL |
| HOA Fee | 250.00 |
| Garage Spaces | 2.00 |
| Association Fee Includes | Common Area Maintenance |
| Patio/Porch Features | Porch(es),Patio(s) |
| Architectural Style | Traditional |
| Construction Materials | Frame |
| School District | LOWER DAUPHIN |
| Year Built | 2004 |
| Electric | 200+ Amp Service |
| Levels | 2 |
| Tax Year | 2026 |
| Ownership | Fee Simple |
| Cool Fuel | Electric |
| Accessibility | None |
| Assoc Fee Paid Per | Annually |
| County | DAUPHIN |
| New Construction | No |
| Property Type | Residential |
| HOA | Yes |
| Subdivision Name | SOUTHERN MEADOWS |
| Garage Y/N | Yes |
| Water Access Y/N | No |
| Other Structures | Above Grade,Below Grade |
| Full Baths | 2 |
| Status | ACTIVE |
| Directions | use GPS |
| City | HUMMELSTOWN |
| Senior Community Y/N | No |
| MLS Area | South Hanover Twp (14056) |
| Lot Size Units | Square Feet |
| Lot Size Square Feet | 10019.00 |
| Tax Assessed Value | 275000.0 |
| Tax Annual Amount | 9108.0 |
| Home Warranty Y/N | No |
| Property Condition | Excellent |
| Structure Type | Detached |
| Condo/Coop Association fee Y/N | No |
| Bathrooms Count Main Level | 1.00 |
| Price Per Sq Ft Total AG | 222.58 |
| Acceptable Financing | Cash,Conventional,FHA,VA |
| Historic Y/N | No |
| Lease Considered Y/N | No |
| Vacation Rental Y/N | No |
| Total SQFT | 3963 |
| Standard Status | Active |
| Year Built Source | Assessor |
| Association Recreation Fee | No |
Interior Features
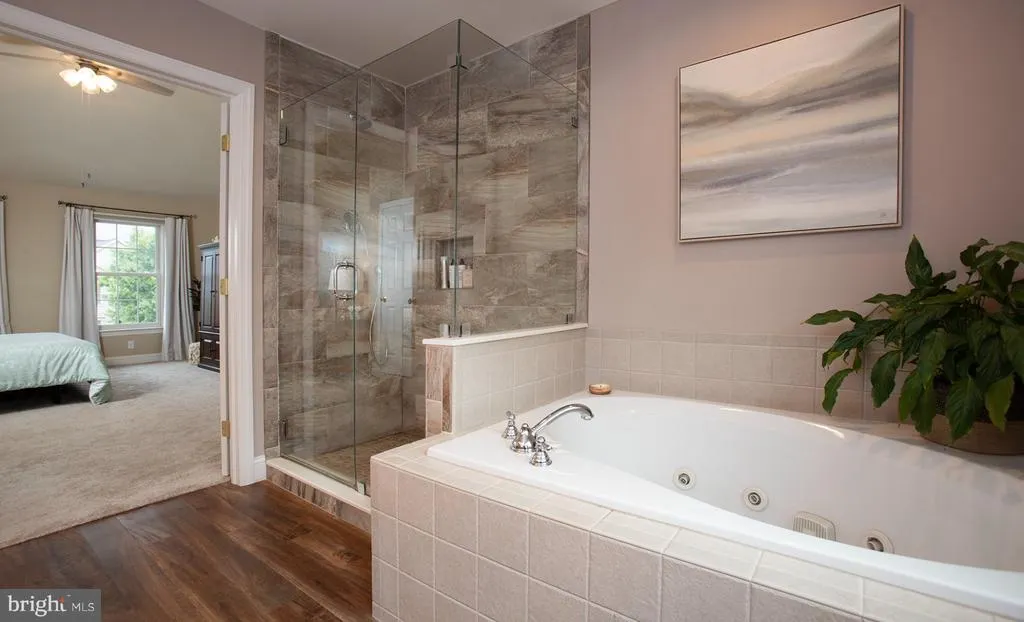
| Interior Amenities | Bar,Bathroom - Jetted Tub,Bathroom - Walk-In Shower,Breakfast Area,Carpet,Ceiling Fan(s),Combination Kitchen/Living,Floor Plan - Open,Formal/Separate Dining Room,Kitchen - Island,Primary Bath(s),Upgr |
|---|---|
| Heating Fuel | Natural Gas |
| Basement | Other,Interior Access,Fully Finished |
| Flooring | Carpet,Hardwood |
| Total Fireplaces | 1 |
| Fireplace Features | Gas/Propane |
| Hot Water | Natural Gas |
| Total Stories | 2 |
| Basement (Y/N) | Yes |
| Heating Y/N | Yes |
| Fireplace Y/N | Yes |
| Above Grade Finished Area | 2763 |
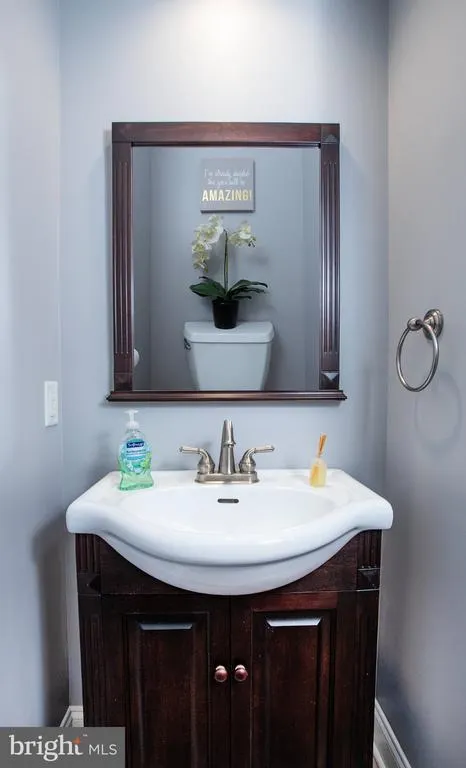
| Half Baths | 2 |
| Central Air Y/N | Yes |
| Total Bedrooms | 4 |
| Below Grade Finished Area | 1200 |
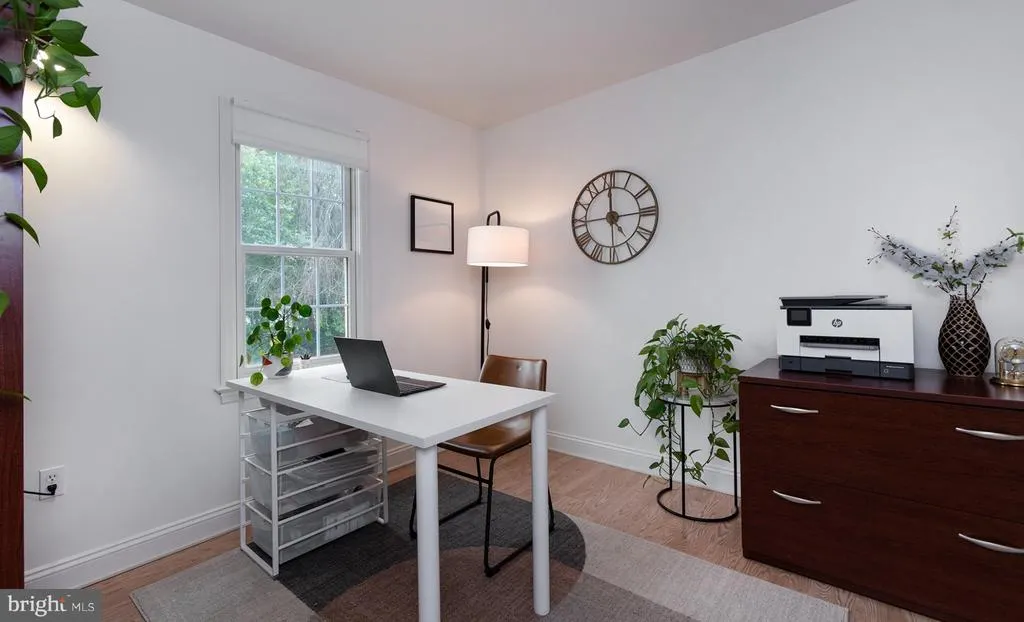
| Room Type | Living Room,Dining Room,Primary Bedroom,Bedroom 2,Bedroom 3,Bedroom 4,Kitchen,Family Room,Office,Bathroom 1,Primary Bathroom |
| Below Grade Finished Area Unit Type | Square Feet |
| LivingAreaSource | Estimated |
| Laundry Type | Main Floor |
| Below Grade Finished Area Source | Estimated |
| Bedrooms Count All Upper Levels | 4 |
| Bedrooms Count Upper Level 1 | 4 |
| Bathrooms Half Main Level | 1 |
| Bathrooms Half Lower Level 1 | 1 |
| Bathrooms Half All Lower Levels | 1 |
| Bathrooms Full Upper Level 1 | 2 |
| Bathrooms Full All Upper Levels | 2 |
| Bathrooms Count Upper Level 1 | 2.00 |
| Bathrooms Count Lower Level 1 | 1.00 |
| Bathrooms Count All Upper Levels | 2 |
| Bathrooms Count All Lower Levels | 1 |
| Above Grade Finished Area Source | Assessor |
| Above Grade Finished Area Unit Type | Square Feet |
| Total Baths | 4 |
Exterior Features
| Exterior Amenities | Exterior Lighting,Sidewalks |
|---|---|
| Pool | No Pool |
| Parking Features | Paved Driveway |
| Water Source | Public |
| Inclusions | refrigerator |
| Total Parking Spaces | 6 |
| Garage Features | Garage - Front Entry,Garage Door Opener,Oversized |
| Type of Parking | Attached Garage,Driveway,Off Street,On Street |
| Foundation Details | Other |
| Water View Y/N | No |
| Lot Size Acres | 0.23 |
| Lot Size Source | Assessor |
| Waterfront Y/N | No |
| Horse Y/N | No |
| Land Assessed Value | 22800.00 |
| Navigable Water Y/N | No |
| Water Oriented Y/N | No |
| # of Attached Garage Spaces | 2 |
Room Details
| Room | Dimensions | Level | Flooring | Details |
|---|---|---|---|---|
| Bathroom 1 | Upper 1 | |||
| Bedroom 2 | Upper 1 | Walk-In Closet(s),Ceiling Fan(s),Flooring - Carpet | ||
| Bedroom 3 | Upper 1 | Flooring - Carpet | ||
| Bedroom 4 | Upper 1 | Flooring - Carpet | ||
| Dining Room | Main | Flooring - HardWood | ||
| Family Room | Lower 1 | Flooring - Carpet | ||
| Family Room | Main | Flooring - HardWood | ||
| Kitchen | Main | Countertop(s) - Granite,Dining Area,Flooring - HardWood,Island,Kitchen - Gas Cooking | ||
| Living Room | Main | Flooring - HardWood,Fireplace - Gas | ||
| Office | Main | Flooring - HardWood | ||
| Primary Bathroom | Upper 1 | |||
| Primary Bedroom | Upper 1 | Flooring - Carpet,Walk-In Closet(s),Ceiling Fan(s) |
Amenities
- Foreclosure
- Views
- Short Sale
- New Construction
- Adult 55+
- Lease To Own
- No HOA Fees
- Furnished
- Primary On Main
- Air Conditioning
- Seller Finance
- Green
- Fixer Upper
- Horse
- Golf
- Fireplace
- Deck
- Garage
- Basement
- Pool
Property vs Single Family Average in 17036
Price
Taxes
Year Built

 © BRIGHT, All Rights Reserved
