
Open House Sat, Sep 26th 1:00 PM - 3:00 PM



Address
404 Shallcross Road, Southampton, PA
Price
$ 475,000
Property Attributes
- MLS#PABU2130352
- TypeSingle Family
- Listing Status ACTIVE
- CountyBUCKS
- CitySouthampton
- AreaUpper Southampton Twp
- NeighborhoodBurgundy Hills
- Zip18966
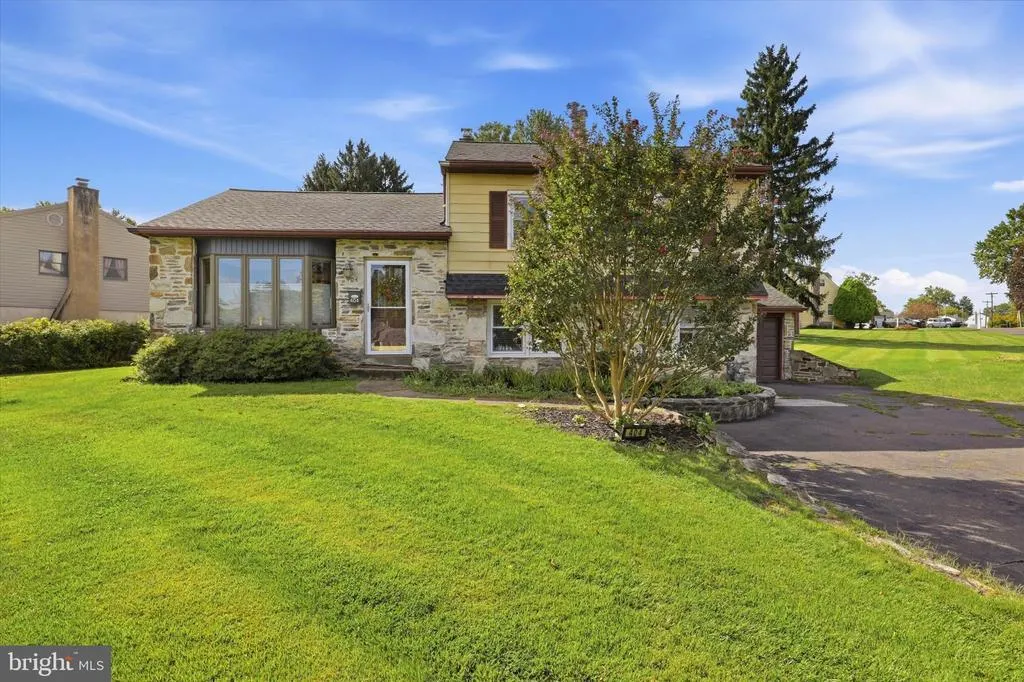
- StyleSplit Level
- Year Built1960
- Taxes$ 6230
- Price$ 475,000
- Bedrooms3
- Full Bathrooms1
- Half Bathrooms1
- Sqr Footage1308
- Lot Size0.3 Acres
Data Source:
Bright MLS
Property Description
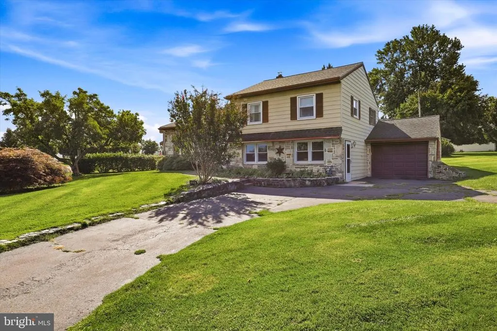
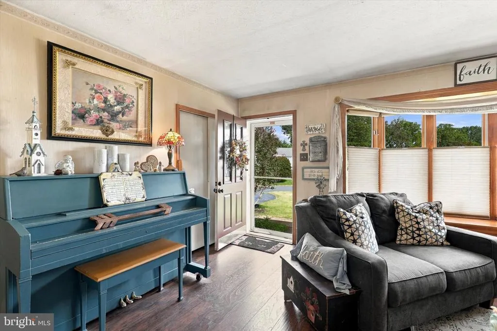
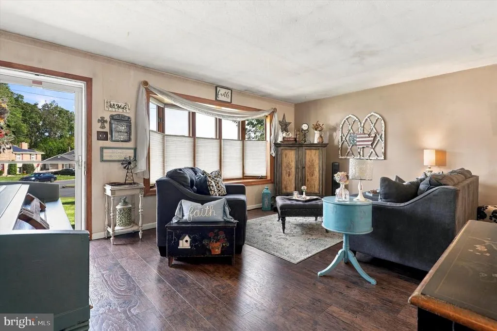
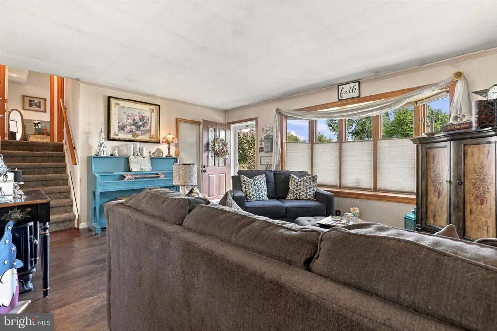
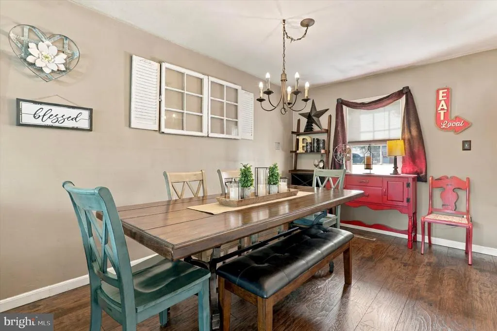
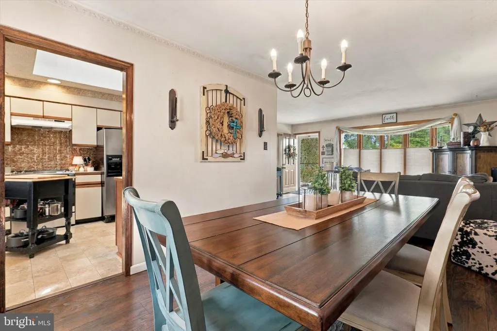
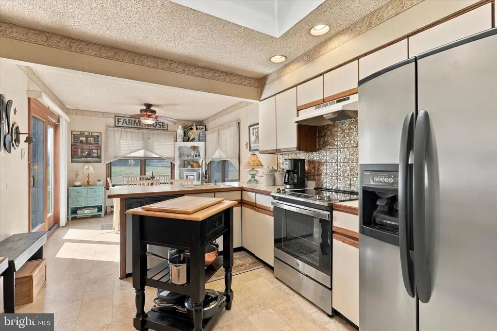
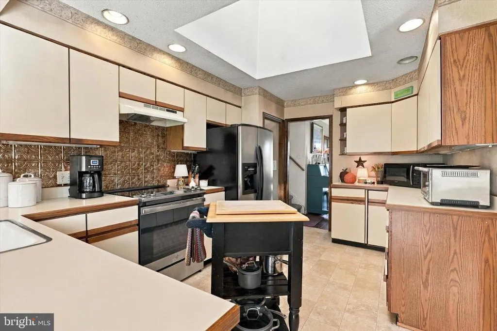
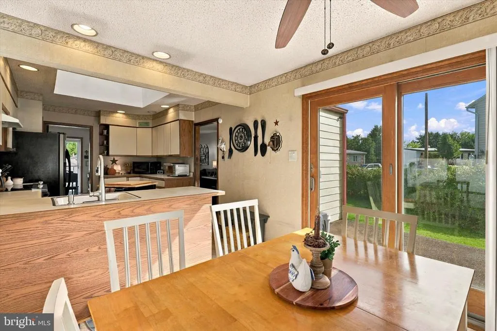
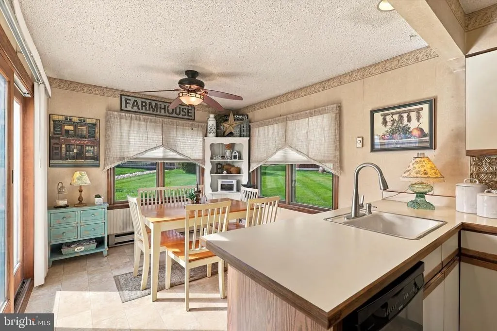
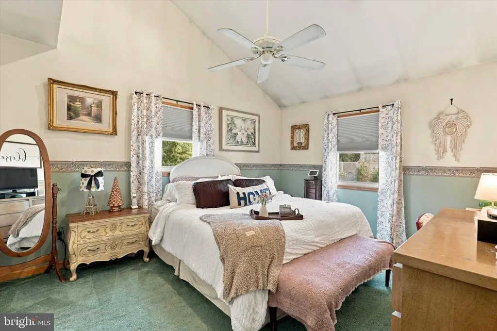
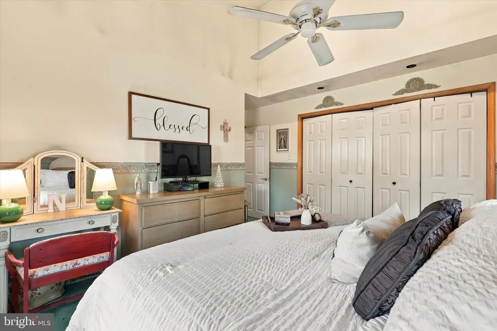
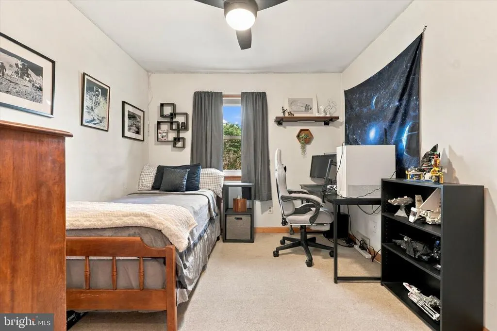
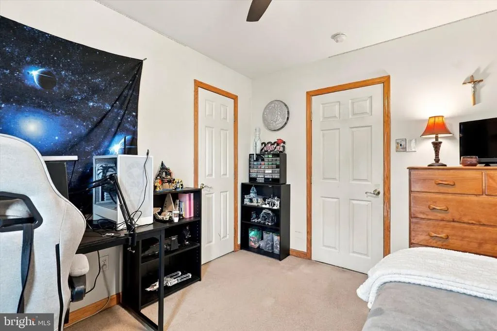
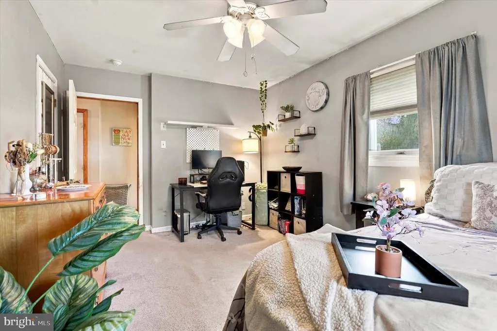
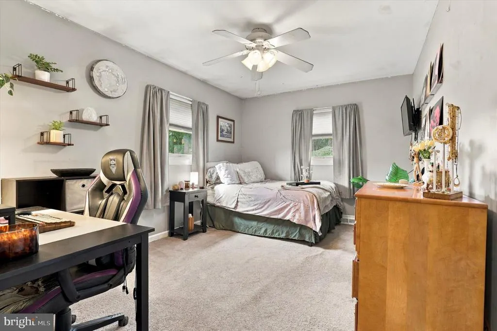
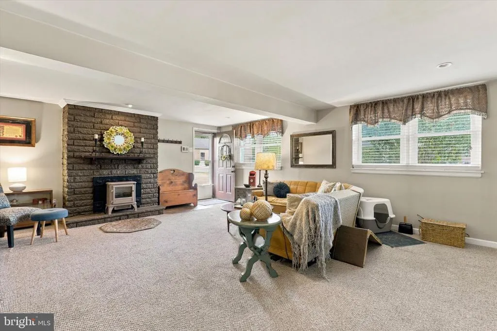
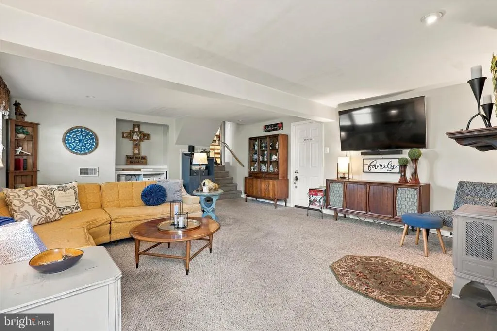
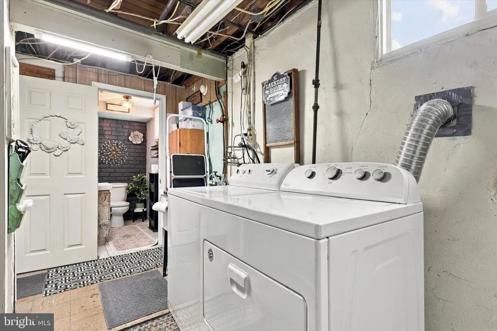
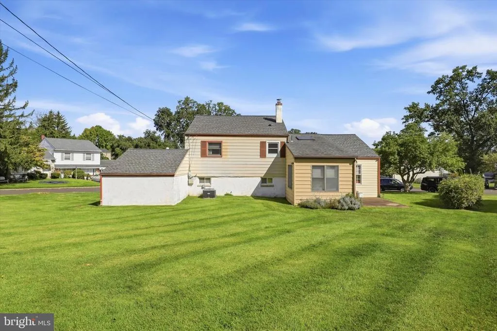
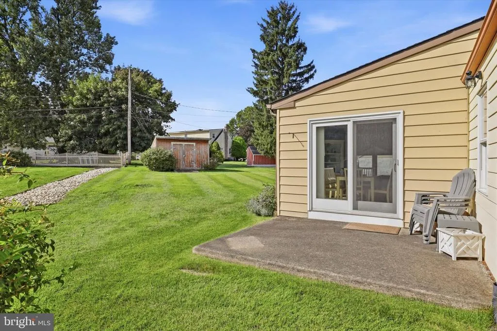
Welcome to this charming and cozy 3 bedroom, 1.5 bath in desirable Upper Southampton! The inviting living room features beautiful hardwood flooring and a large bay window that fills the space with natural light. Hardwood flooring continues into the formal dining room, creating the perfect setting for meals and gatherings. The bright eat-in kitchen includes stainless steel appliances, recessed lighting, a skylight, and sliding glass doors leading to a patio and spacious backyard, ideal for relaxing, entertaining, or outdoor activities. Upstairs, youll find 3 nicely sized bedrooms and a full hallway bathroom, along with updated carpeting on the steps and hallway. The lower level features a cozy Rec room, laundry room and powder room for your convenience. Additional highlights include a new HVAC system installed in 2024, a new water heater installed in 2025, and most of the windows replaced within the past 10 years. A wonderful opportunity to make this warm and welcoming home your own!
| Elementary School | Middle School | High School |
|---|---|---|
| Davis Elementary School | Eugene Klinger Middle School | William Tennent High School |
| Price History | |
|---|---|
| 9/15/2026 | Listed $475,000 |
General Features
| Living Area | 1308 |
|---|---|
| Sewer | Public Sewer |
| Heating | 90% Forced Air,Baseboard - Electric |
| Cooling | Central A/C |
| Possession | Negotiable |
| Zoning | R3 |
| Garage Spaces | 1.00 |
| Architectural Style | Split Level |
| Security Features | Exterior Cameras,Security System |
| Construction Materials | Frame |
| School District | CENTENNIAL |
| Year Built | 1960 |
| Levels | 3 |
| Tax Year | 2026 |
| Ownership | Fee Simple |
| Cool Fuel | Electric |
| Accessibility | None |
| County | BUCKS |
| New Construction | No |
| Property Type | Residential |
| HOA | No |
| Subdivision Name | BURGUNDY HILLS |
| Garage Y/N | Yes |
| Water Access Y/N | No |
| Other Structures | Above Grade,Below Grade |
| Full Baths | 1 |
| Status | ACTIVE |
| Directions | Please use GPS |
| City | SOUTHAMPTON |
| Senior Community Y/N | No |
| MLS Area | Upper Southampton Twp (10148) |
| Lot Size Units | Square Feet |
| Lot Size Square Feet | 12880.00 |
| Tax Assessed Value | 26400.0 |
| Tax Annual Amount | 6230.0 |
| Structure Type | Detached |
| Condo/Coop Association fee Y/N | No |
| Bathrooms Count Main Level | 0.00 |
| Price Per Sq Ft Total AG | 363.15 |
| Acceptable Financing | Cash,Conventional |
| Vacation Rental Y/N | No |
| Total SQFT | 1308 |
| Standard Status | Active |
| Year Built Source | Assessor |
| Tax Lot | 025 |
| Association Recreation Fee | No |
Interior Features
| Heating Fuel | Natural Gas |
|---|---|
| Total Fireplaces | 1 |
| Fireplace Features | Gas/Propane |
| Hot Water | Natural Gas |
| Basement (Y/N) | No |
| Heating Y/N | Yes |
| Fireplace Y/N | Yes |
| Above Grade Finished Area | 1308 |
| Half Baths | 1 |
| Central Air Y/N | Yes |
| Total Bedrooms | 3 |
| Room Type | Living Room,Dining Room,Kitchen,Laundry,Recreation Room |
| Below Grade Finished Area Unit Type | Square Feet |
| LivingAreaSource | Assessor |
| Laundry Type | Lower Floor |
| Below Grade Finished Area Source | Assessor |
| Bedrooms Count All Upper Levels | 3 |
| Bedrooms Count Upper Level 1 | 3 |
| Bathrooms Half Lower Level 1 | 1 |
| Bathrooms Half All Lower Levels | 1 |
| Bathrooms Full Upper Level 1 | 1 |
| Bathrooms Full All Upper Levels | 1 |
| Bathrooms Count Upper Level 1 | 1.00 |
| Bathrooms Count Lower Level 1 | 1.00 |
| Bathrooms Count All Upper Levels | 1 |
| Bathrooms Count All Lower Levels | 1 |
| Above Grade Finished Area Source | Assessor |
| Above Grade Finished Area Unit Type | Square Feet |
| Total Baths | 2 |
Exterior Features
| Pool | No Pool |
|---|---|
| Water Source | Public |
| Inclusions | Refrigerator,Washer,Dryer,Blink cameras,Wine rack and Chandelier in Dining Room,Piano,window treatments in kitchen and TV in lower level rec room |
| Total Parking Spaces | 1 |
| Garage Features | Garage - Front Entry,Garage Door Opener |
| Type of Parking | Attached Garage,Driveway,Off Street |
| Foundation Details | Slab |
| Water View Y/N | No |
| Lot Size Acres | 0.30 |
| Lot Size Source | Assessor |
| Waterfront Y/N | No |
| Land Assessed Value | 5680.00 |
| Navigable Water Y/N | No |
| Water Oriented Y/N | No |
| # of Attached Garage Spaces | 1 |
Room Details
| Room | Dimensions | Level | Flooring | Details |
|---|---|---|---|---|
| Dining Room | Main | |||
| Kitchen | Main | |||
| Laundry | Lower 1 | |||
| Living Room | Main | |||
| Recreation Room | Lower 1 |
Amenities
- Foreclosure
- Views
- Short Sale
- New Construction
- Adult 55+
- Lease To Own
- No HOA Fees
- Furnished
- Primary On Main
- Air Conditioning
- Seller Finance
- Green
- Fixer Upper
- Horse
- Golf
- Fireplace
- Deck
- Garage
- Basement
- Pool
Property vs Single Family Average in 18966
Price
Taxes
Year Built
Visits

 © BRIGHT, All Rights Reserved
