
Open House Sun, Sep 27th 1:00 PM - 3:00 PM
















Address
10 Old Nursery Lane, Princeton, NJ
Price
$ 999,000
Property Attributes
- MLS#NJMX2013172
- TypeSingle Family
- Listing Status ACTIVE
- CountyMIDDLESEX
- CityPrinceton
- AreaSouth Brunswick Twp
- NeighborhoodPrinceton Nurseries
- Zip08540
- StyleColonial
- Year Built1840
- Taxes$ 15228
- Price$ 999,000
- Bedrooms4
- Full Bathrooms2
- Half Bathrooms1
- Sqr Footage2866
- Lot Size0.82 Acres
Data Source:
Bright MLS
Property Description
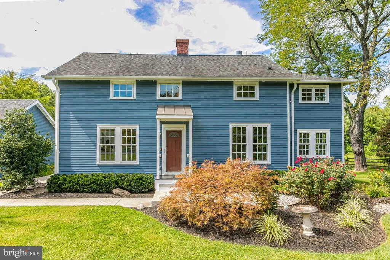
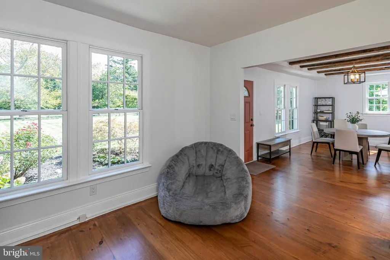
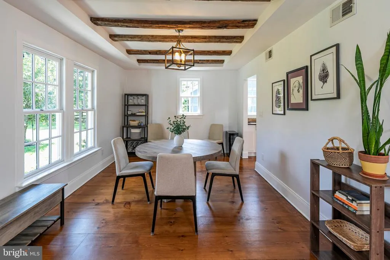
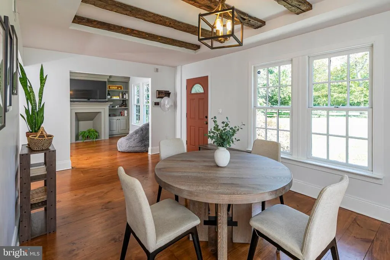
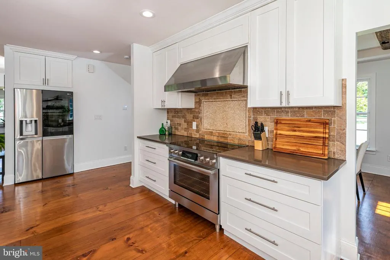
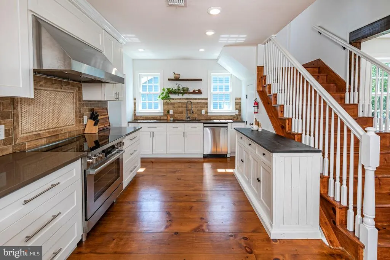
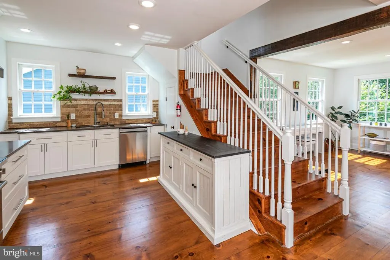
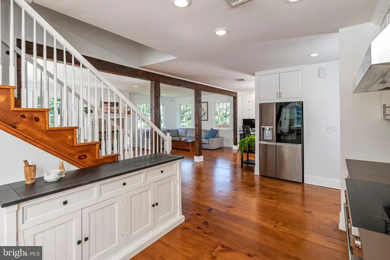
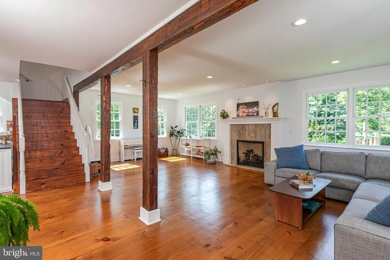
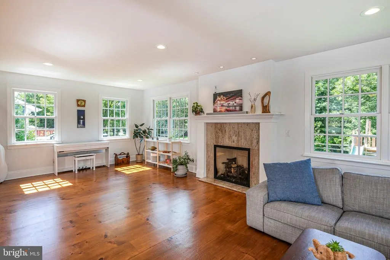
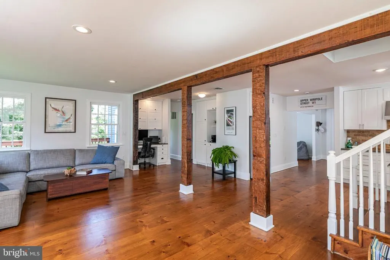
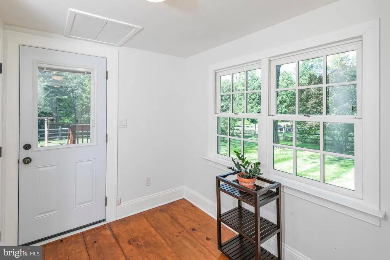
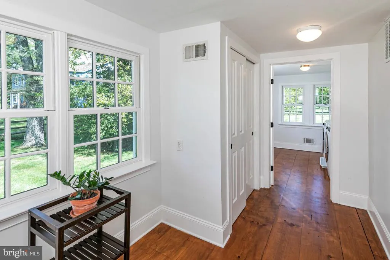
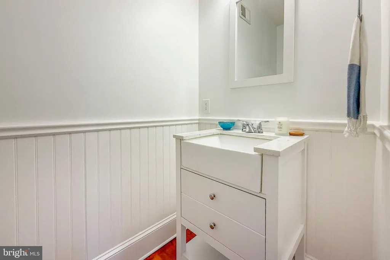
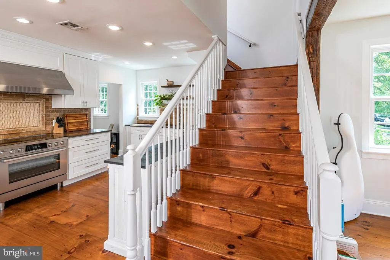
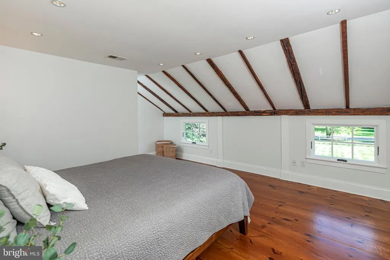
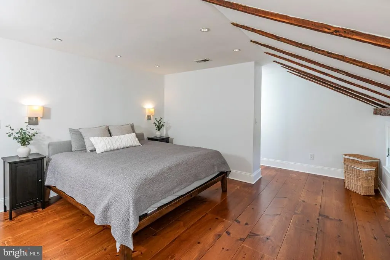
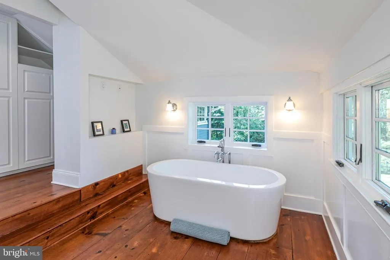
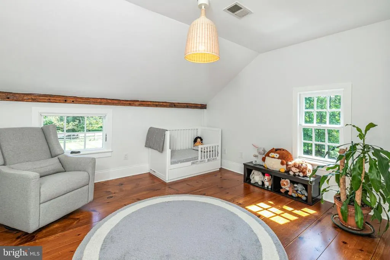
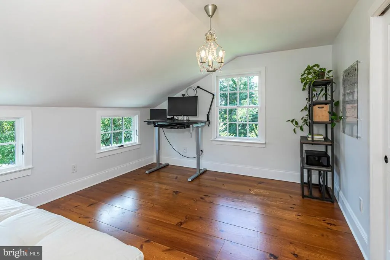
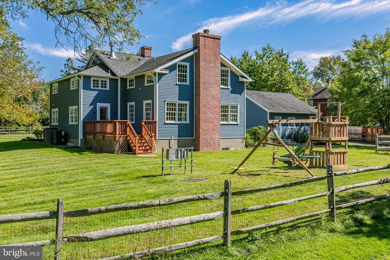
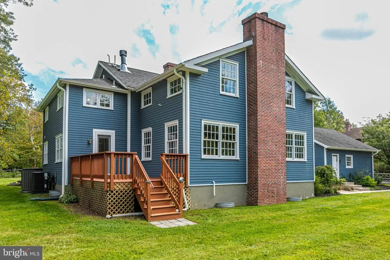
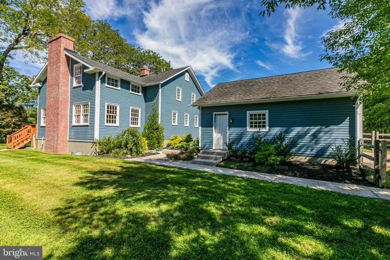
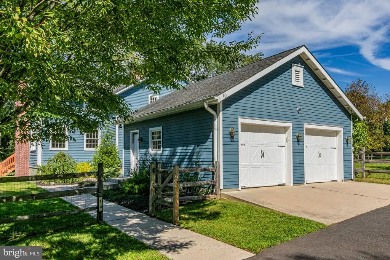
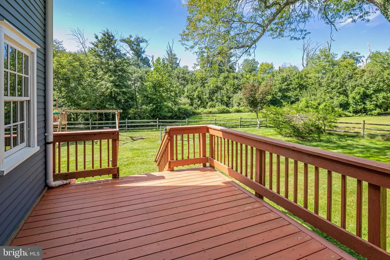
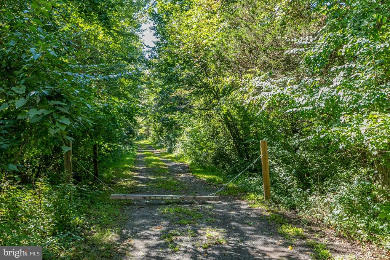
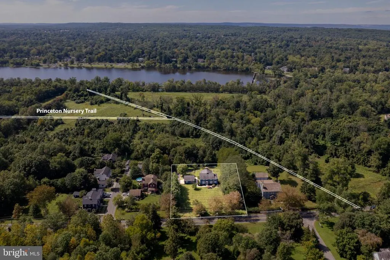
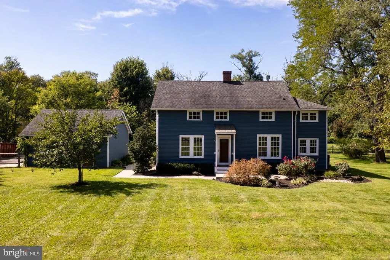
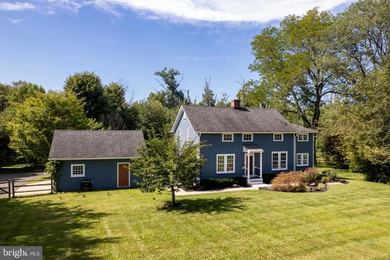
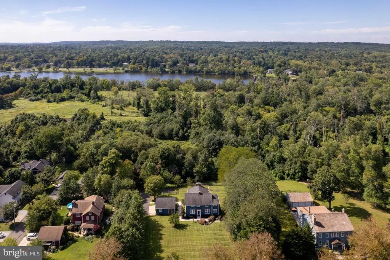
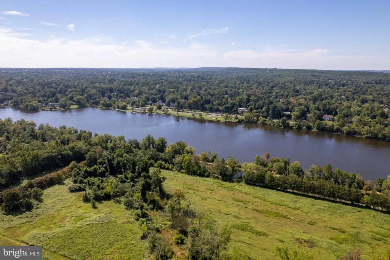
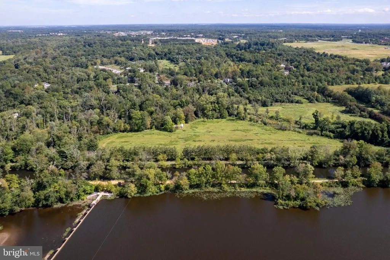
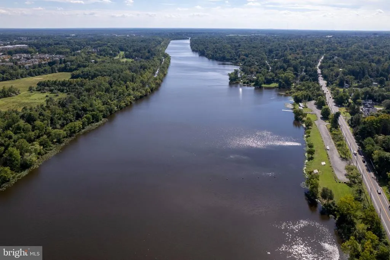
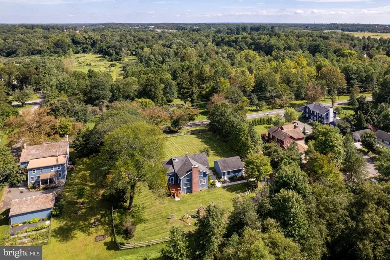
Set far back from the road at the end of a charming lane, this home pairs historic character with thoughtful updates amid an idyllic setting. A direct path leads to the D&R Canal towpath, with Mapleton Preserve across the street. Downtown Kingston restaurants are minutes away with Princeton within easy reach. Inside, wide-plank wood floors span both levels, complemented by exposed beamed ceilings and custom built-ins that preserve the homes authentic charm. Just off the entry, a home office with built-in bookcases sits across from the formal dining room. The renovated kitchen features white cabinetry, granite counters, pantry storage and updated appliances including a new Bosch induction range and outside-venting hood. The kitchen flows into an expansive, light-filled great room with ample space for both comfortable seating and casual dining. Built-in cabinetry and an integrated desk provide functional workspace. A deck-access mudroom, dedicated laundry room and powder room round out the first floor. Upstairs, the primary suite features a partially beamed ceiling, walk-in dressing area with custom cabinetry, and a spa-like bath with a freestanding soaking tub, Carrara marble-topped double vanity and spacious tiled shower. Three additional bedrooms share an updated hall bathroom. Outside, the fully fenced yard is complemented by flowering gardens, a rear deck, generous driveway parking and a detached two-car garage. With preserved land nearby and easy access to the canal, along with Kingston and Princeton proximity plus highly regarded South Brunswick schools, this is a home that feels connected to both nature and everything the area has to offer.
| Price History | |
|---|---|
| 9/14/2026 | Listed $999,000 |
General Features
| Living Area | 2866 |
|---|---|
| Sewer | On Site Septic |
| Heating | Forced Air |
| Cooling | Central A/C |
| Possession | Negotiable |
| Appliances | Dishwasher,Built-In Range,Dryer,Exhaust Fan,Range Hood,Refrigerator,Stove,Washer |
| Zoning | R-1 |
| HOA Fee | 0.00 |
| Garage Spaces | 2.00 |
| Patio/Porch Features | Deck(s) |
| Architectural Style | Colonial |
| Construction Materials | Wood Siding |
| School District | SOUTH BRUNSWICK TOWNSHIP PUBLIC SCHOOLS |
| Exclusions | Credenza in kitchen. |
| Year Built | 1840 |
| Levels | 2 |
| Tax Year | 2025 |
| Ownership | Fee Simple |
| Cool Fuel | Electric |
| Accessibility | None |
| Assoc Fee Paid Per | Unknown |
| County | MIDDLESEX |
| New Construction | No |
| Property Type | Residential |
| HOA | Yes |
| Subdivision Name | PRINCETON NURSERIES |
| Garage Y/N | Yes |
| Water Access Y/N | No |
| Other Structures | Above Grade,Below Grade |
| Total Rooms | 10 |
| Full Baths | 2 |
| Status | ACTIVE |
| Directions | Rt 27 North to Kingston. Make a rt. onto Academy St. and then a rt. onto Mapleton Rd. Old Nursery Lane is on the right. #10 is at the end of the lane |
| City | PRINCETON |
| Disclosures | Flood Insurance Required,Lead Based Paint - Federal,Prop Disclosure |
| Senior Community Y/N | No |
| MLS Area | South Brunswick Twp (21221) |
| Lot Size Units | Square Feet |
| Lot Size Square Feet | 35893.00 |
| Tax Assessed Value | 266800.0 |
| Tax Annual Amount | 15228.0 |
| Property Condition | Excellent |
| Structure Type | Detached |
| Condo/Coop Association fee Y/N | No |
| Bathrooms Count Main Level | 1.00 |
| Price Per Sq Ft Total AG | 348.57 |
| Lease Considered Y/N | No |
| Vacation Rental Y/N | No |
| Virtual Tour | https://players.brightcove.net/5699924528001/default_default/index.html?videoId=6405189601112 |
| Total SQFT | 2866 |
| Standard Status | Active |
| Year Built Source | Assessor |
| Tax Lot | 00003 06 |
| Federal Flood Zone | AE |
| Association Recreation Fee | No |
Interior Features
| Interior Amenities | Bathroom - Walk-In Shower,Bathroom - Soaking Tub,Bathroom - Tub Shower,Built-Ins,Attic,Exposed Beams,Family Room Off Kitchen,Floor Plan - Open,Formal/Separate Dining Room,Pantry,Primary Bath(s),Reces |
|---|---|
| Heating Fuel | Natural Gas |
| Flooring | Hardwood |
| Total Fireplaces | 1 |
| Fireplace Features | Gas/Propane |
| Hot Water | Natural Gas |
| Basement (Y/N) | No |
| Heating Y/N | Yes |
| Fireplace Y/N | Yes |
| Above Grade Finished Area | 2866 |
| Half Baths | 1 |
| Central Air Y/N | Yes |
| Total Bedrooms | 4 |
| Room Type | Dining Room,Primary Bedroom,Sitting Room,Bedroom 2,Bedroom 3,Bedroom 4,Kitchen,Great Room,Laundry,Mud Room,Bathroom 2,Primary Bathroom,Half Bath |
| Below Grade Finished Area Unit Type | Square Feet |
| LivingAreaSource | Assessor |
| Laundry Type | Main Floor |
| Below Grade Finished Area Source | Assessor |
| Bedrooms Count All Upper Levels | 4 |
| Bedrooms Count Upper Level 1 | 4 |
| Bathrooms Half Main Level | 1 |
| Bathrooms Full Upper Level 1 | 2 |
| Bathrooms Full All Upper Levels | 2 |
| Bathrooms Count Upper Level 1 | 2.00 |
| Bathrooms Count All Upper Levels | 2 |
| Above Grade Finished Area Source | Assessor |
| Above Grade Finished Area Unit Type | Square Feet |
| Total Baths | 3 |
Exterior Features
| Exterior Amenities | Play Equipment |
|---|---|
| Pool | No Pool |
| Lot Features | Backs to Trees,Front Yard,Rear Yard |
| Water Source | Public |
| Inclusions | Outdoor Play Set |
| Total Parking Spaces | 2 |
| Garage Features | Garage - Side Entry |
| Type of Parking | Detached Garage,Driveway |
| Foundation Details | Block,Crawl Space |
| Water View Y/N | No |
| Lot Size Acres | 0.82 |
| Lot Size Source | Assessor |
| Waterfront Y/N | No |
| Road Responsibility | Road Maintenance Agreement |
| Land Assessed Value | 100000.00 |
| Navigable Water Y/N | No |
| Water Oriented Y/N | No |
| # of Detached Garage Spaces | 2 |
Room Details
| Room | Dimensions | Level | Flooring | Details |
|---|---|---|---|---|
| Bathroom 2 | Upper 1 | |||
| Bedroom 2 | Upper 1 | |||
| Bedroom 3 | Upper 1 | |||
| Bedroom 4 | Upper 1 | |||
| Dining Room | Main | |||
| Great Room | Main | |||
| Half Bath | Main | |||
| Kitchen | Main | |||
| Laundry | Main | |||
| Mud Room | Main | |||
| Primary Bathroom | Upper 1 | |||
| Primary Bedroom | Upper 1 | |||
| Sitting Room | Main |
Amenities
- Foreclosure
- Views
- Short Sale
- New Construction
- Adult 55+
- Lease To Own
- No HOA Fees
- Furnished
- Primary On Main
- Air Conditioning
- Seller Finance
- Green
- Fixer Upper
- Horse
- Golf
- Fireplace
- Deck
- Garage
- Basement
- Pool
Property vs Single Family Average in 08540
Price
Taxes
Year Built
Visits

 © BRIGHT, All Rights Reserved
