
Price Reduction












Address
41 Hibiscus Lane, Robbinsville, NJ
Price
$ 899,900
Property Attributes
- MLS#NJME2083246
- TypeSingle Family
- Listing Status ACTIVE
- CountyMERCER
- CityRobbinsville
- AreaRobbinsville Twp
- NeighborhoodArbor Walk
- Zip08691
- StyleColonial
- Year Built1992
- Taxes$ 16515
- Price$ 899,900
- Bedrooms4
- Full Bathrooms2
- Half Bathrooms1
- Sqr Footage2464
- Lot Size0.36 Acres
Data Source:
Bright MLS
Property Description
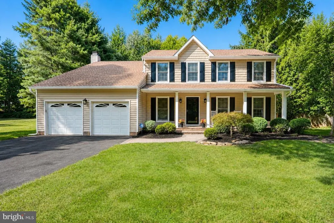
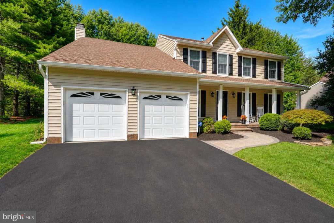
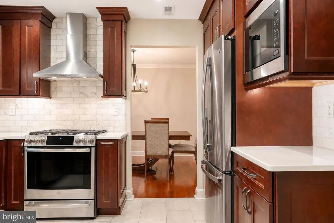
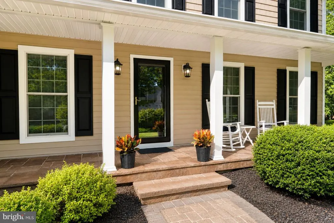
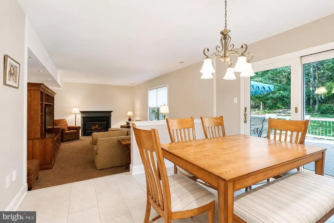
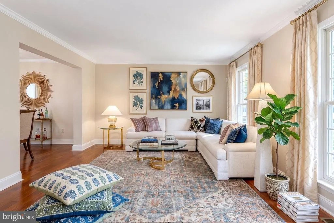
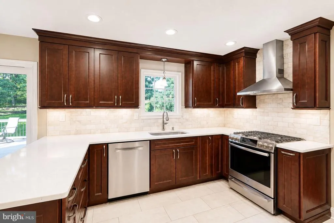
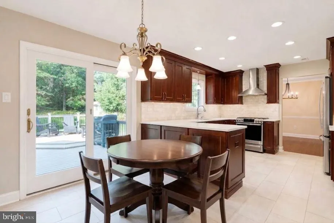
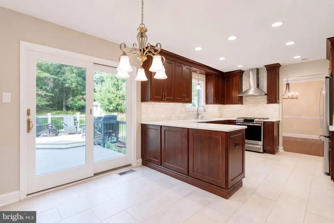
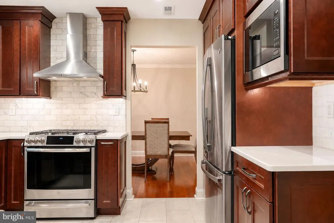
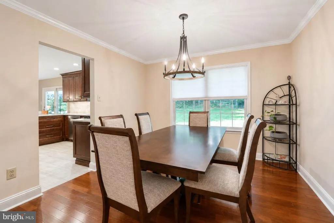
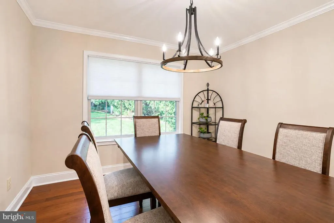
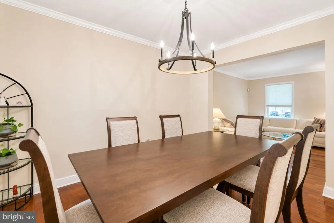
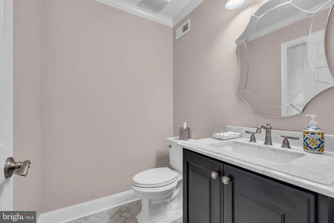
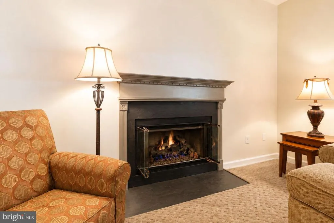
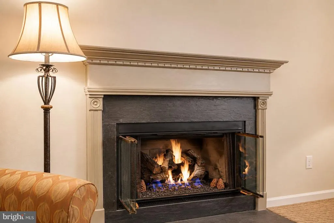
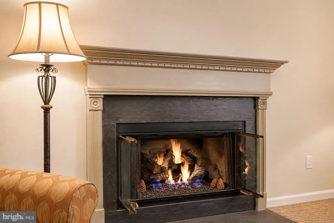
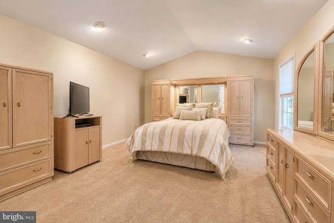
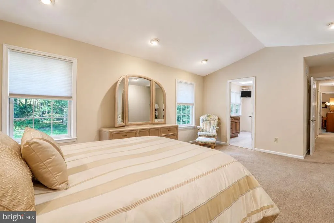
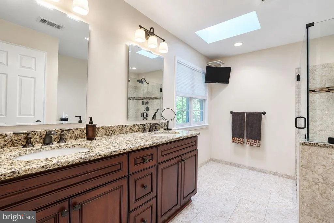
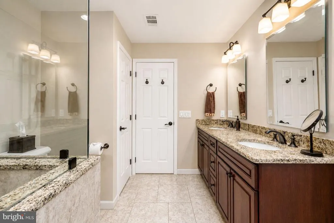
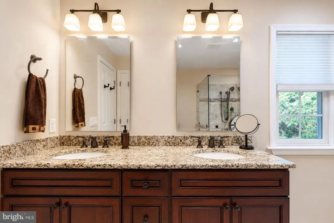
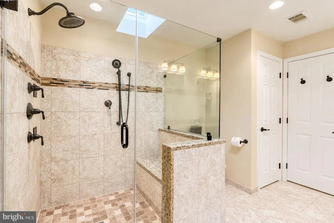
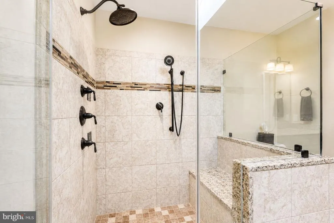
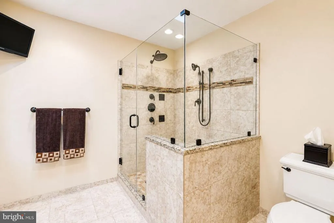
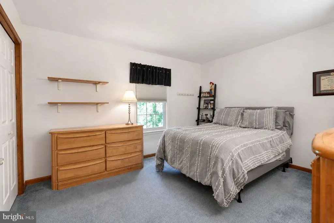
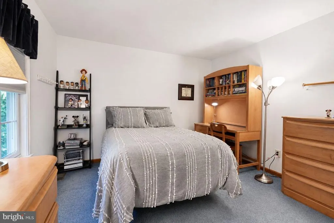
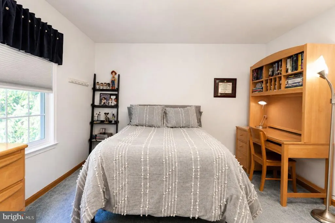
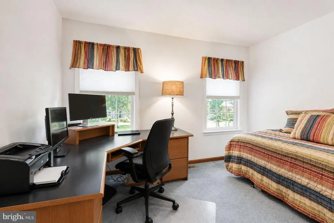
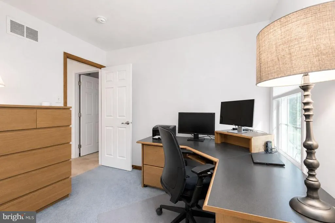
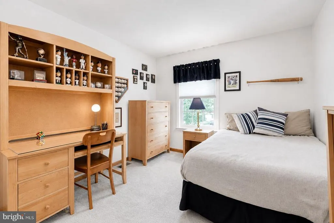
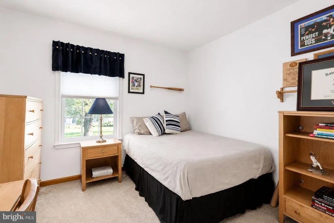
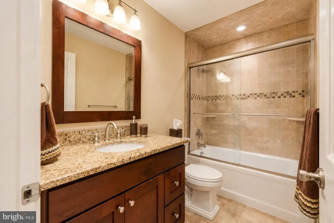
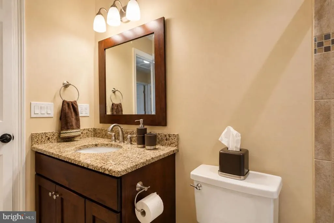
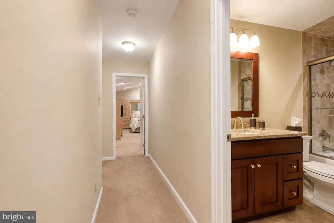
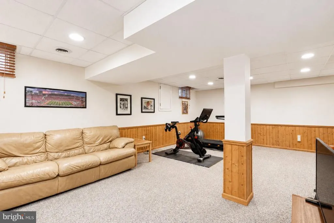
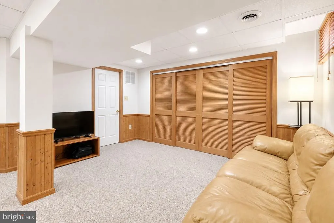
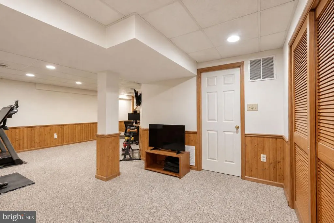
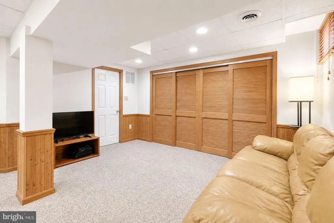
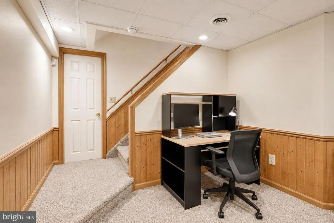
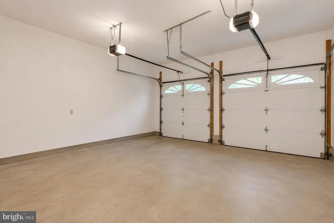
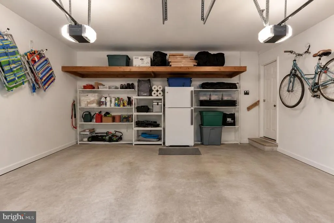
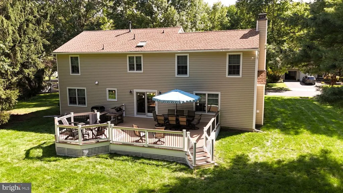
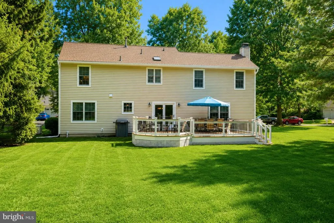
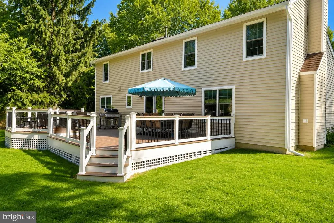
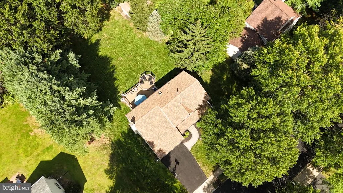
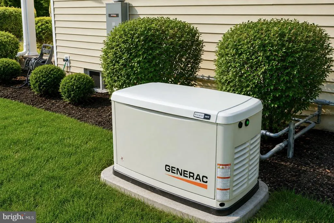
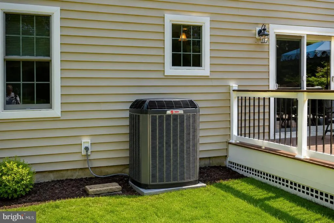
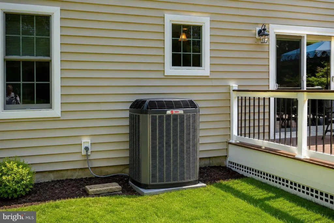
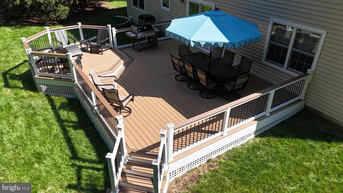
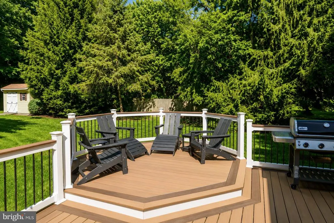
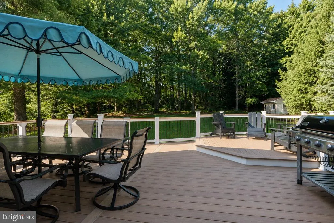
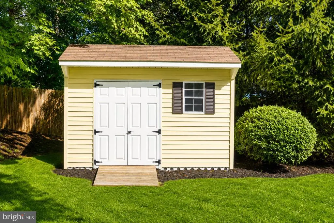
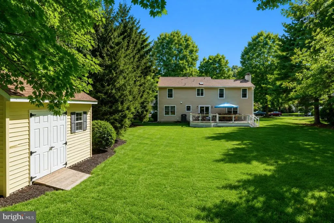
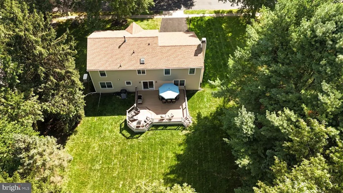
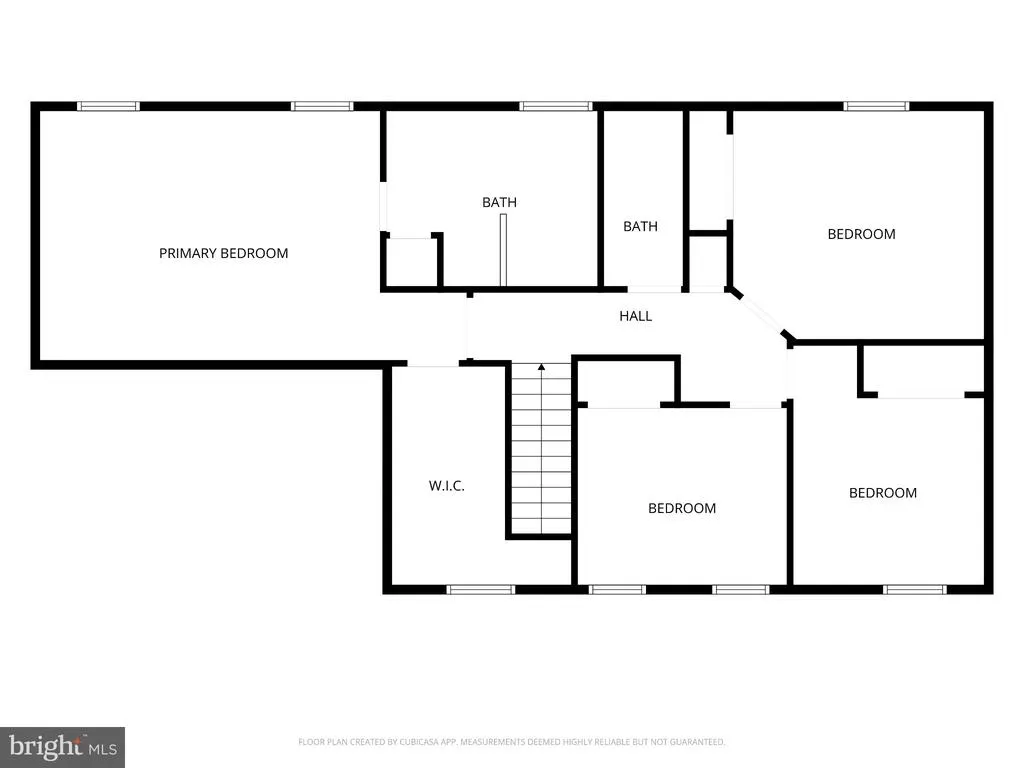
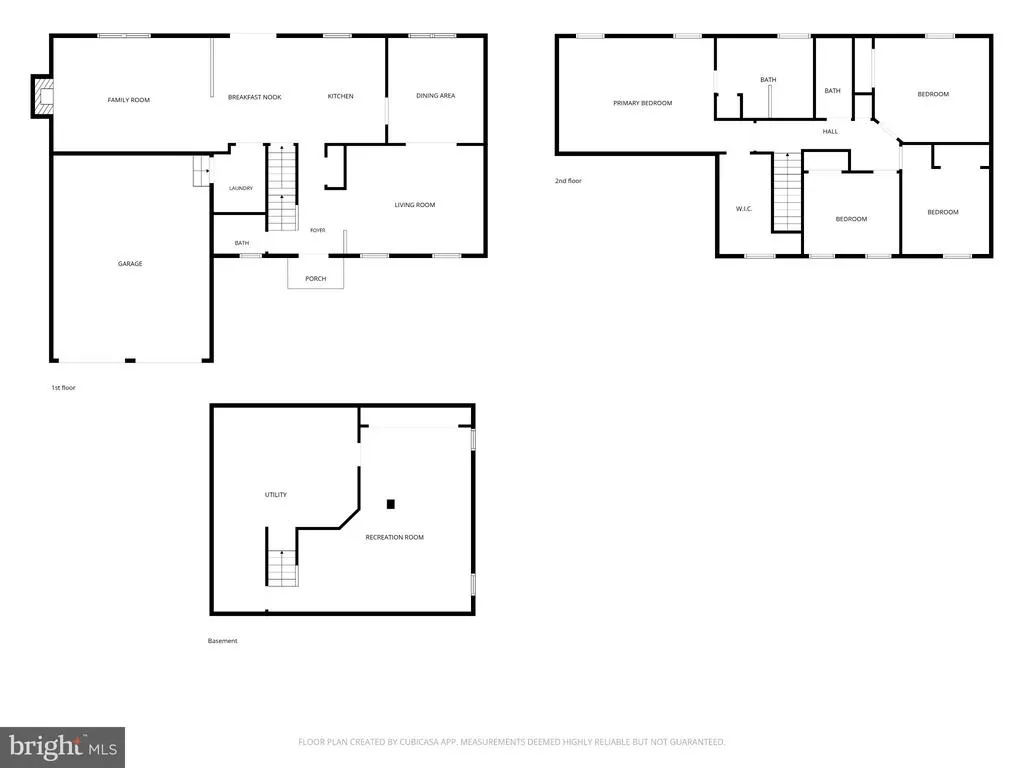
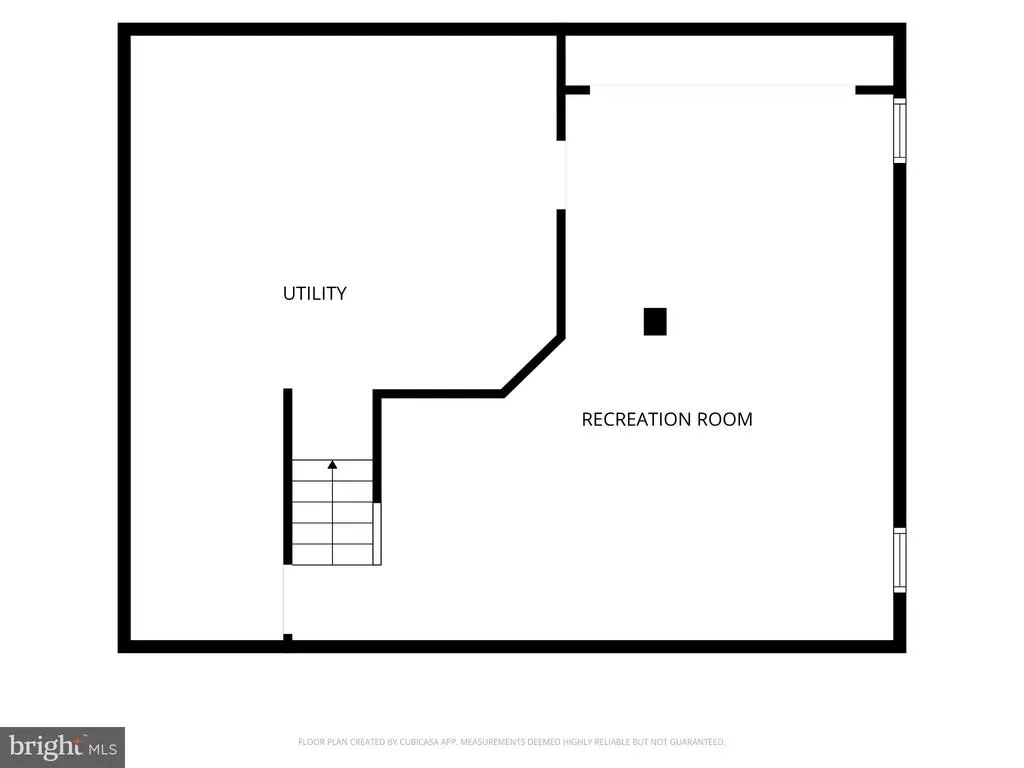
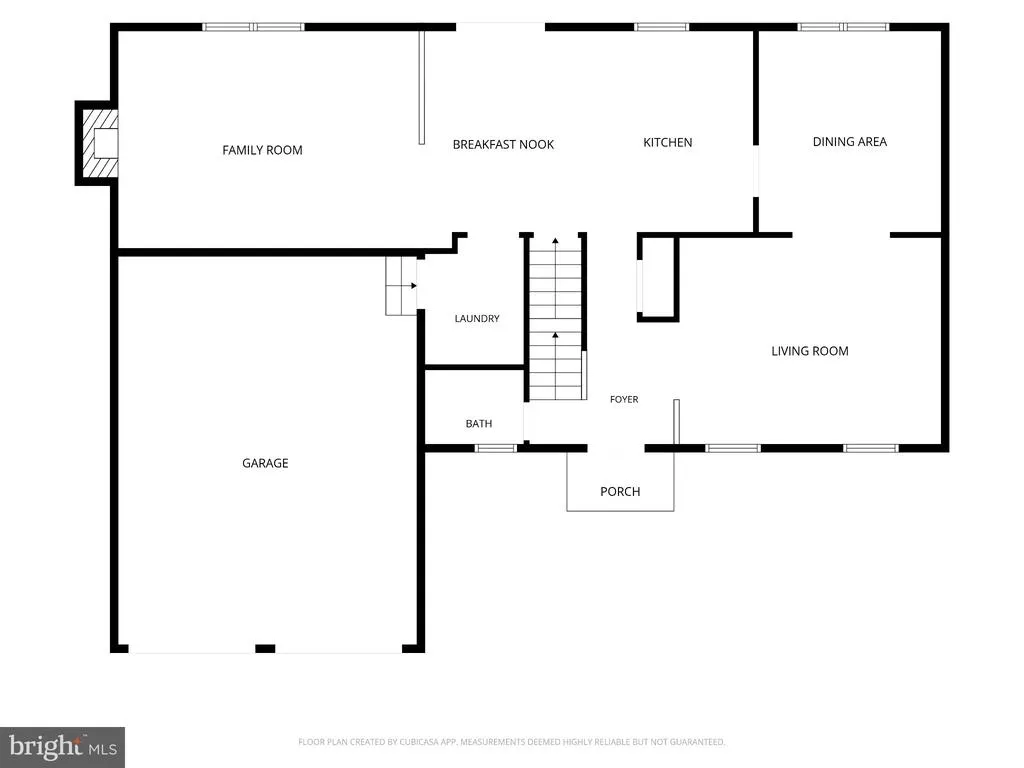
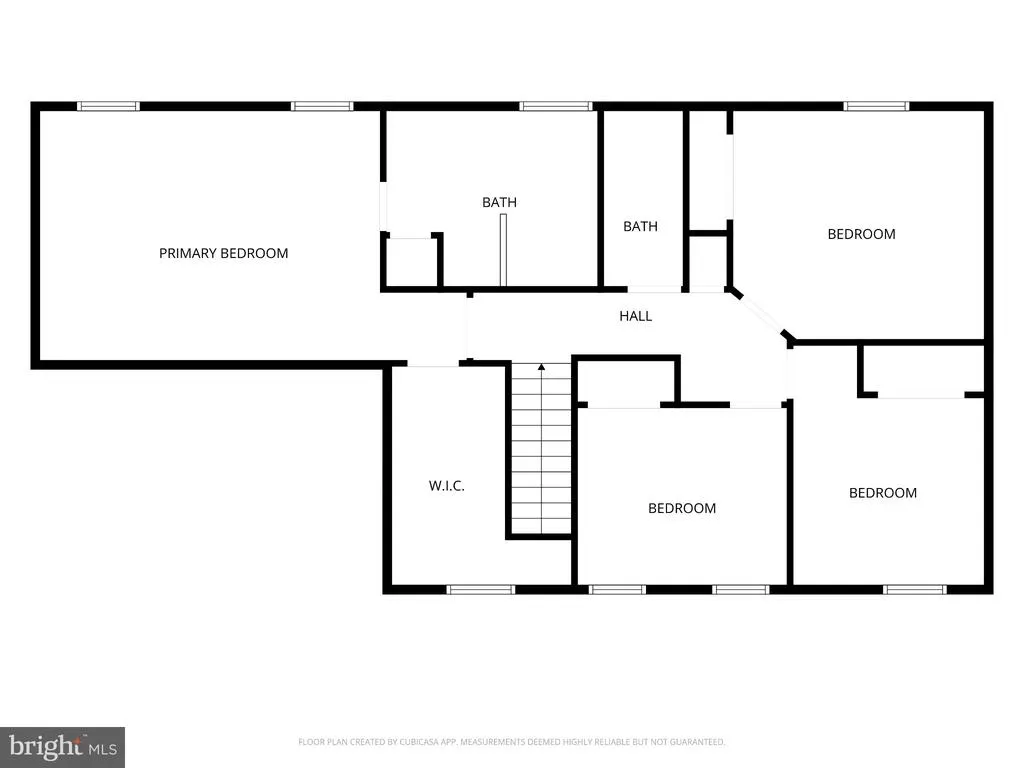
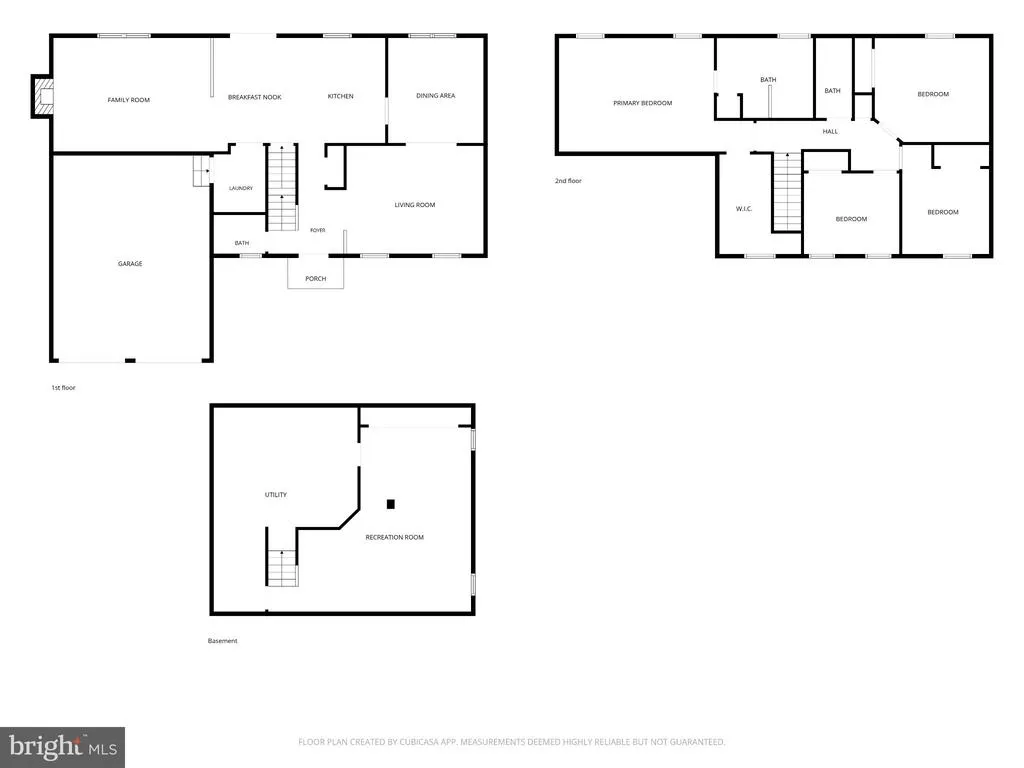
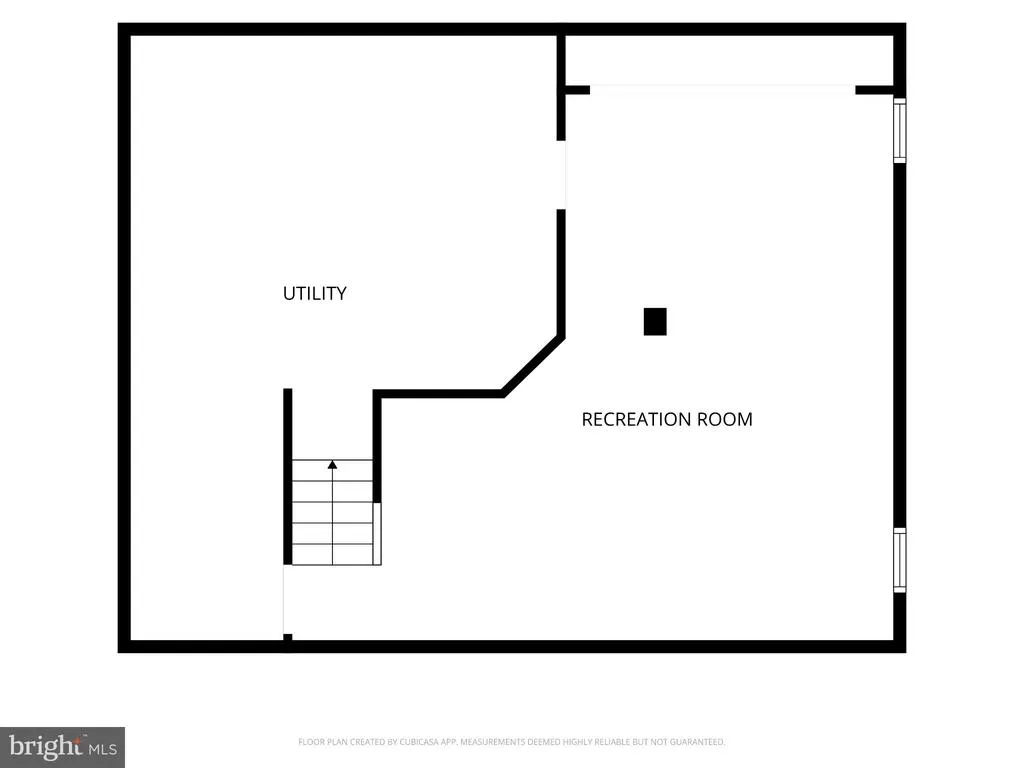
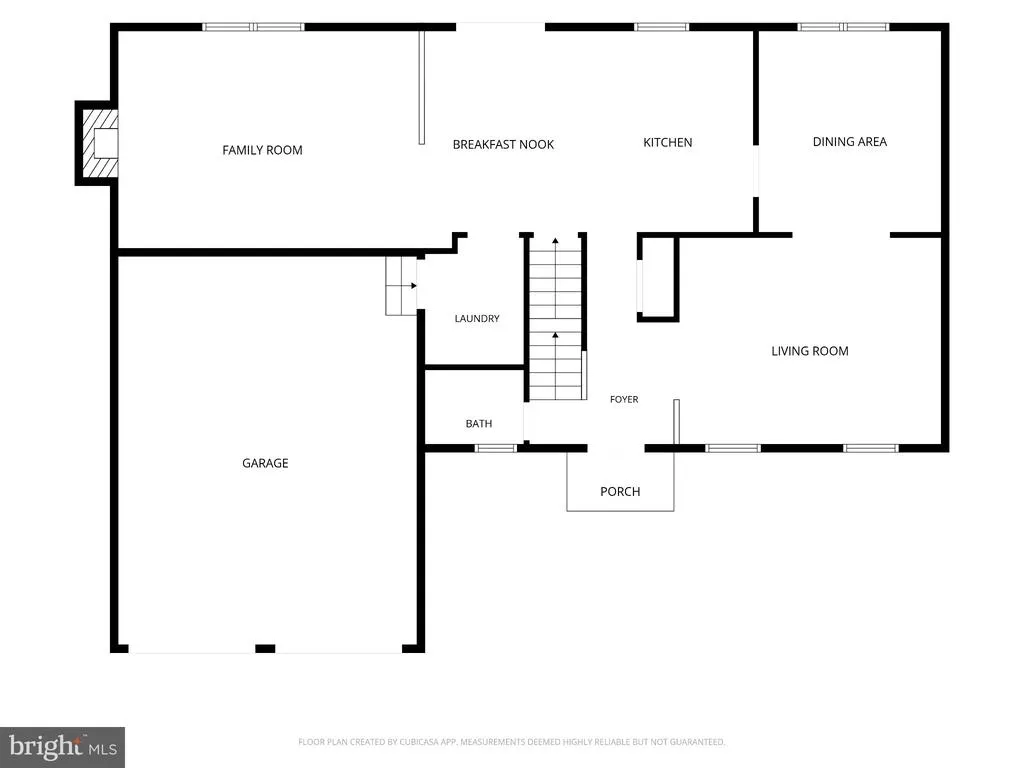
Sidewalk-Lined Community, Modern Upgrades & Wooded Privacy. Set along a beautifully manicured lot in one of Robbinsvilles most highly sought-after neighborhoods, this move-in ready Colonial offers a traditional layout completely modernized for contemporary living. An inviting front porch and a newly paved driveway create an immediate sense of home. Inside, pristine hardwood floors flow through the foyer and into the bright formal living and dining spaces, accented by tailored crown molding. The custom-redesigned kitchen is built for both busy weeknights and easy entertaining, equipped with solid wood cabinetry, soft-close drawers, a large central island peninsula, and a quiet Bosch dishwasher. Directly off the kitchen, the family room offers a cozy gas fireplace with direct access to the outdoors. A stylized powder room with custom tile work completes the main floor. Upstairs, the bedrooms are comfortably sized, led by a primary suite with vaulted ceilings, a walk-in closet, and a sunlit en-suite bath featuring a dual vanity, a skylight, and an oversized shower setup. The remaining bedrooms share a tastefully updated hall bath. Additional square footage is found in the fully finished basement, providing a versatile recreation room and plenty of separate storage space. Outside, the level backyard serves as a private escape, featuring a custom-built deck that overlooks a serene wooded tree-lineperfect for outdoor dining, relaxing, or play. Major mechanical updates offer complete peace of mind, including a whole-house backup generator, a newer roof, updated HVAC systems, and premium Anderson replacement windows. Life in Robbinsville Township: Beyond the front door, this home puts you in the heart of a vibrant, highly regarded Mercer County community. Robbinsville is celebrated for its award-winning public school district, local parks, and highly rated dining options like the famous DeLorenzo's Tomato Pies and Papa's Tomato Pies. The property is located just minutes from the architecturally stunning BAPS Swaminarayan Akshardhamthe largest Hindu temple in the United Statesbringing a world-class landmark right to your backyard. With a central location that places you roughly 10 minutes from the nearest train station and just an hour from both New York City and Philadelphia, this home delivers the ultimate balance of peaceful suburban life and commuter convenience.
| Elementary School | Middle School | High School |
|---|---|---|
| Sharon Elementary School | Pond Road Middle School | Robbinsville High School |
| Price History | |
|---|---|
| 9/3/2026 | Listed $949,000 |
| 9/17/2026 | 6$899,900 |
General Features
| Living Area | 2464 |
|---|---|
| Sewer | Public Sewer |
| Heating | Forced Air |
| Cooling | Central A/C |
| Possession | 31-60 Days CD,61-90 Days CD |
| Roof | Asphalt,Architectural Shingle |
| Appliances | Built-In Microwave,Dishwasher,Disposal,Dryer,Icemaker,Oven - Self Cleaning,Oven/Range - Gas,Range Hood,Stainless Steel Appliances,Washer,Water Heater |
| Zoning | R1.5 |
| HOA Fee | 325.00 |
| Patio/Porch Features | Deck(s) |
| Architectural Style | Colonial |
| Construction Materials | Vinyl Siding |
| School District | ROBBINSVILLE TWP |
| Year Built | 1992 |
| Electric | 200+ Amp Service |
| Levels | 2 |
| Tax Year | 2025 |
| Ownership | Fee Simple |
| Cool Fuel | Electric |
| Accessibility | None |
| Assoc Fee Paid Per | Annually |
| County | MERCER |
| New Construction | No |
| Property Type | Residential |
| HOA | Yes |
| Subdivision Name | ARBOR WALK |
| Garage Y/N | No |
| Water Access Y/N | No |
| Other Structures | Above Grade,Below Grade |
| Full Baths | 2 |
| Status | ACTIVE |
| Directions | Use map on your phone |
| City | ROBBINSVILLE |
| Disclosures | Prop Disclosure |
| Senior Community Y/N | No |
| MLS Area | Robbinsville Twp (21112) |
| Lot Size Units | Square Feet |
| Lot Size Square Feet | 15682.00 |
| Tax Assessed Value | 473500.0 |
| Tax Annual Amount | 16515.0 |
| Home Warranty Y/N | No |
| Property Condition | Excellent,Very Good |
| Structure Type | Detached |
| Condo/Coop Association fee Y/N | No |
| Bathrooms Count Main Level | 1.00 |
| Price Per Sq Ft Total AG | 365.22 |
| Acceptable Financing | Cash,Conventional,FHA,VA |
| Lease Considered Y/N | No |
| Vacation Rental Y/N | No |
| Virtual Tour | https://www.youtube.com/watch?v=xkJdORh34bI |
| Total SQFT | 2464 |
| Standard Status | Active |
| Year Built Source | Assessor |
| Tax Lot | 00002 17 |
Interior Features
| Interior Amenities | Bathroom - Stall Shower,Bathroom - Walk-In Shower,Breakfast Area,Ceiling Fan(s),Floor Plan - Traditional,Formal/Separate Dining Room,Kitchen - Gourmet,Kitchen - Island,Pantry,Primary Bath(s),Skylight |
|---|---|
| Heating Fuel | Natural Gas |
| Basement | Full,Fully Finished |
| Flooring | Hardwood,Ceramic Tile |
| Total Fireplaces | 1 |
| Fireplace Features | Brick,Gas/Propane |
| Hot Water | Natural Gas |
| Basement (Y/N) | Yes |
| Heating Y/N | Yes |
| Fireplace Y/N | Yes |
| Above Grade Finished Area | 2464 |
| Half Baths | 1 |
| Central Air Y/N | Yes |
| Total Bedrooms | 4 |
| Below Grade Finished Area Unit Type | Square Feet |
| LivingAreaSource | Assessor |
| Laundry Type | Basement |
| Below Grade Finished Area Source | Assessor |
| Bedrooms Count All Upper Levels | 4 |
| Bedrooms Count Upper Level 1 | 4 |
| Bathrooms Half Main Level | 1 |
| Bathrooms Full Upper Level 1 | 2 |
| Bathrooms Full All Upper Levels | 2 |
| Bathrooms Count Upper Level 1 | 2.00 |
| Bathrooms Count All Upper Levels | 2 |
| Above Grade Finished Area Source | Assessor |
| Above Grade Finished Area Unit Type | Square Feet |
| Total Baths | 3 |
Exterior Features
| Pool | No Pool |
|---|---|
| Water Source | Public |
| Inclusions | washer,dryer,refrigerator,stove,dishwasher |
| Type of Parking | Other |
| Land Use Code | 2 |
| Foundation Details | Active Radon Mitigation,Slab |
| Water View Y/N | No |
| Lot Dimensions | .36 |
| Lot Size Acres | 0.36 |
| Lot Size Source | Assessor |
| Waterfront Y/N | No |
| Builder Model | DUNHILL II |
| Land Assessed Value | 243800.00 |
| Navigable Water Y/N | No |
| Water Oriented Y/N | No |
Amenities
- Foreclosure
- Views
- Short Sale
- New Construction
- Adult 55+
- Lease To Own
- No HOA Fees
- Furnished
- Primary On Main
- Air Conditioning
- Seller Finance
- Green
- Fixer Upper
- Horse
- Golf
- Fireplace
- Deck
- Garage
- Basement
- Pool
Property vs Single Family Average in 08691
Price
Taxes
Year Built
Visits

 © BRIGHT, All Rights Reserved
