
Open House Sat, Sep 26th 12:00 PM - 3:00 PM - Price Reduction - Primary on Main













Address
504 Woodcrest Avenue, Salisbury, MD
Price
$ 274,900
Property Attributes
- MLS#MDWC2024184
- TypeSingle Family
- Listing Status ACTIVE
- CountyWICOMICO
- CitySalisbury
- AreaWicomico Southeast
- NeighborhoodParker Heights
- Zip21804
- StyleRaised Ranch/Rambler
- Year Built1954
- Taxes$ 1370
- Price$ 274,900
- Bedrooms3
- Full Bathrooms1
- Half Bathrooms0
- Sqr Footage1290
- Lot Size0.27 Acres
Data Source:
Bright MLS
Property Description
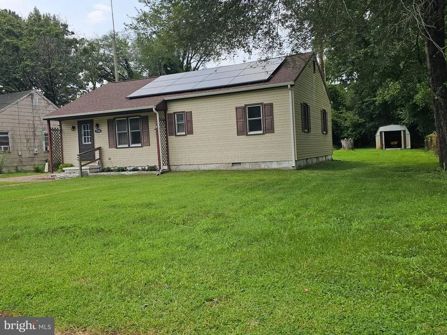
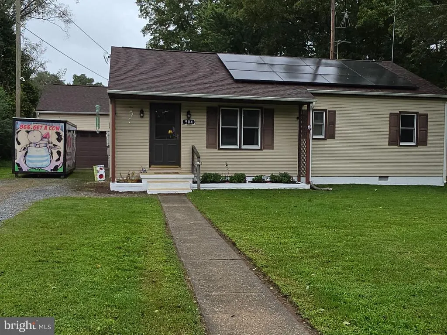
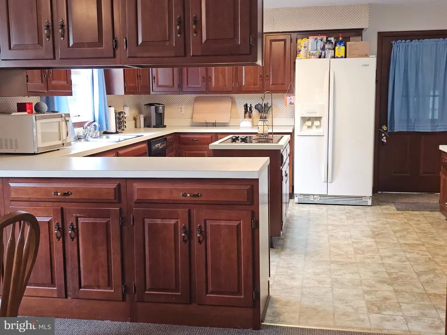
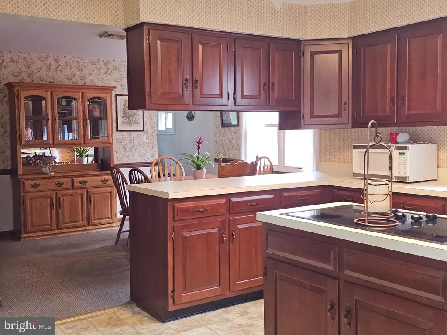
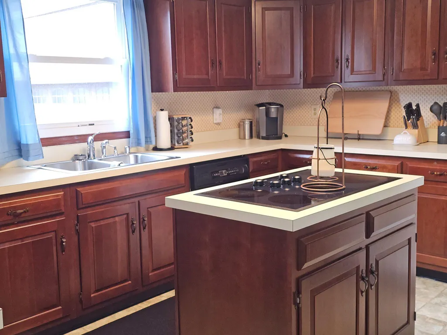
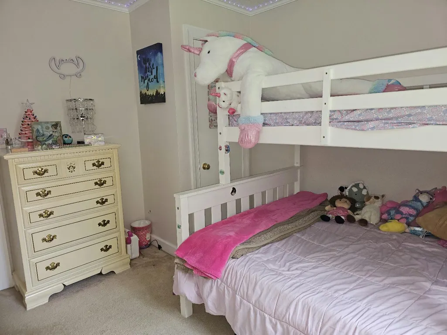
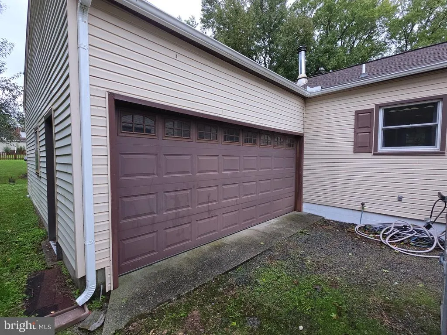
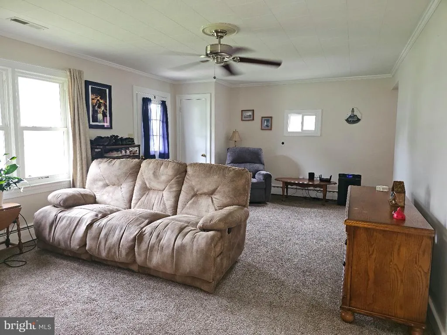
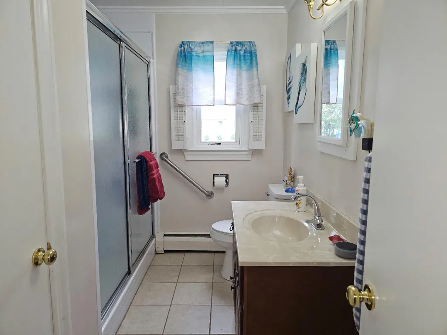
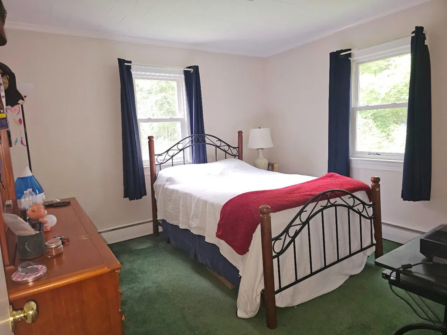
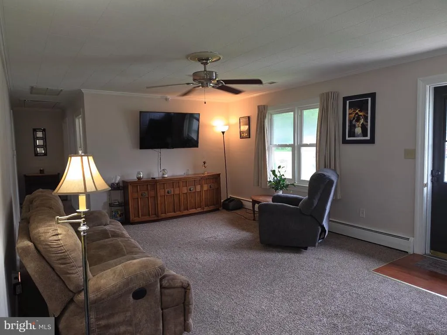
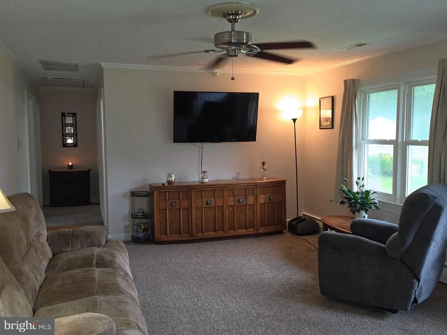
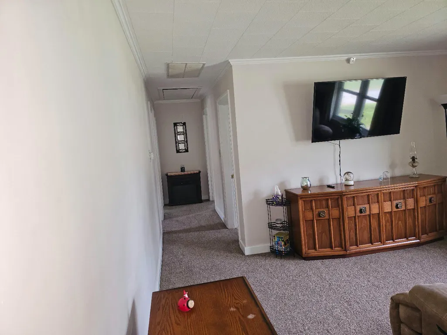
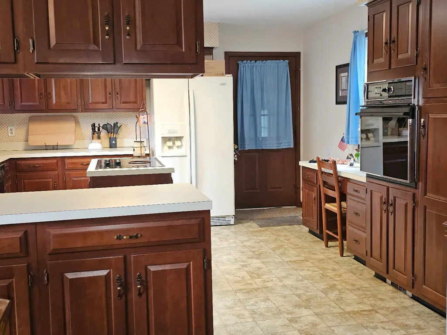
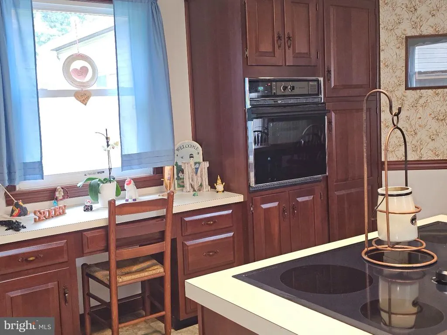
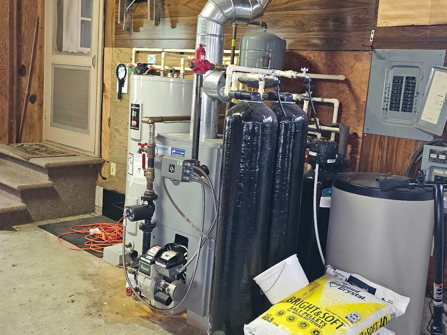
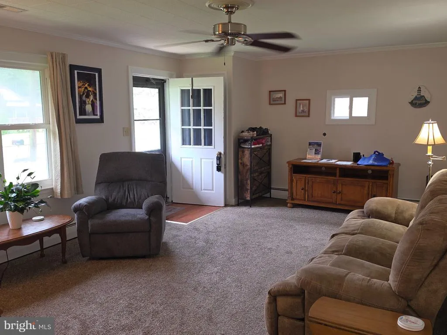
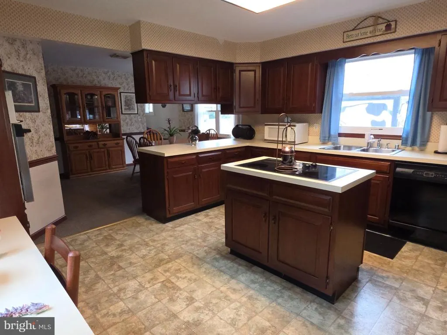
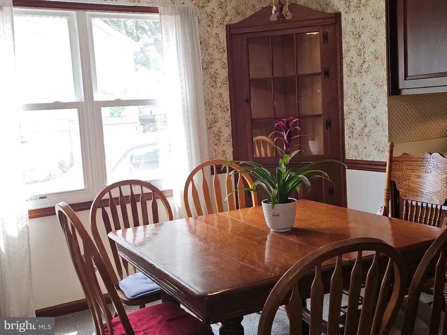
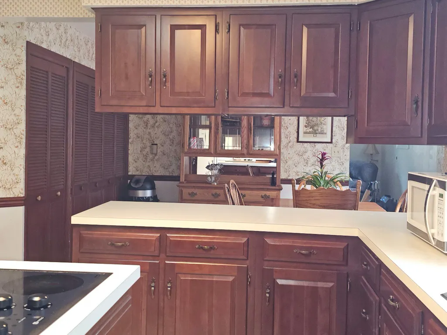
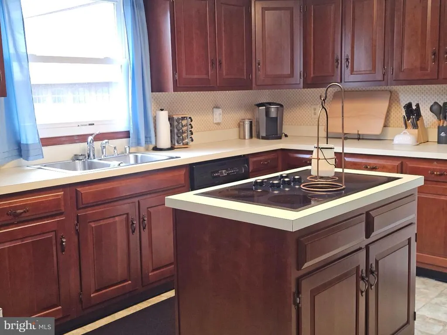
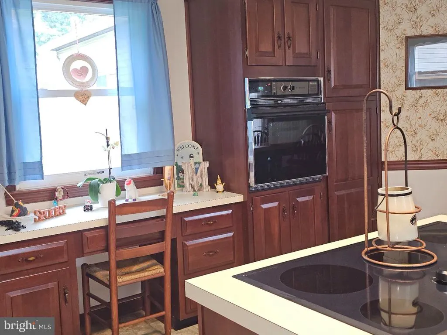
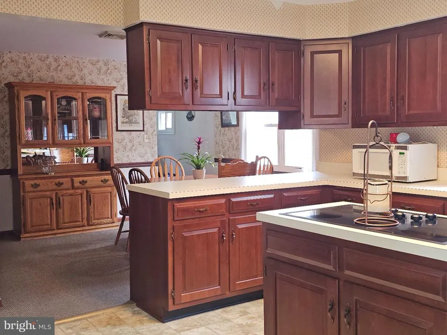
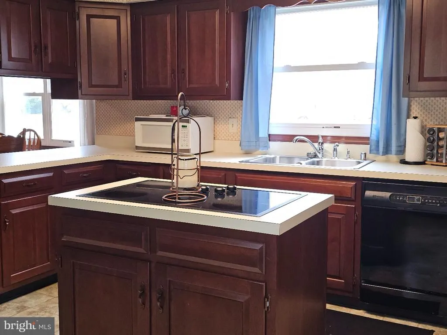
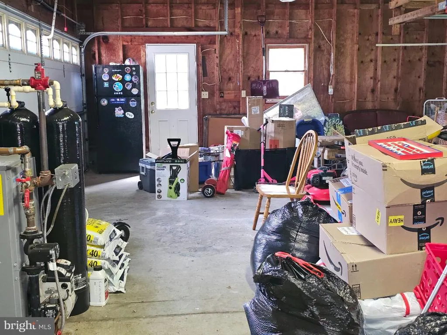
Discover the charm of this delightful raised ranch in the desirable Parker Heights neighborhood. With 1,290 sq ft of well-designed living space, this home offers a perfect blend of comfort and functionality. Step inside to find a welcoming entry that leads to a spacious family room, ideal for gatherings or quiet evenings. The combination kitchen and dining area is perfect for entertaining, featuring built-in storage and a convenient layout that makes meal prep a breeze. This home boasts three cozy bedrooms, including an entry-level option, ensuring easy accessibility. The full bathroom features a walk-in shower, for easy access. Enjoy the comfort of ceiling fans and the warmth of carpet and ceramic tile & linoleum flooring throughout. The kitchen is equipped with essential appliances, including a refrigerator, oven, flat top stove and dishwasher, making it easy for meal prep. A dedicated laundry area on the main floor adds to the convenience of daily living. Outside, the property sits on a generous 0.27-acre lot, offering ample space for outdoor activities. The attached garage provides additional storage and easy access, while the dirt driveway accommodates extra parking. With its prime location just under 10 miles from the airport & shopping, this home is perfect for those seeking both tranquility and accessibility. Don't miss the opportunity to make this charming residence your own! Enjoy your low electric bills from the paid for solar panels which are situated on a new roof.
| Price History | |
|---|---|
| 8/10/2026 | Listed $279,900 |
| 9/25/2026 | 2$274,900 |
General Features
| Living Area | 1290 |
|---|---|
| Sewer | Private Septic Tank,Private Sewer |
| Heating | Summer/Winter Changeover,Heat Pump - Oil BackUp |
| Cooling | Central A/C |
| Utilities | Electric Available,Sewer Available,Water Available |
| Possession | Settlement |
| Roof | Architectural Shingle |
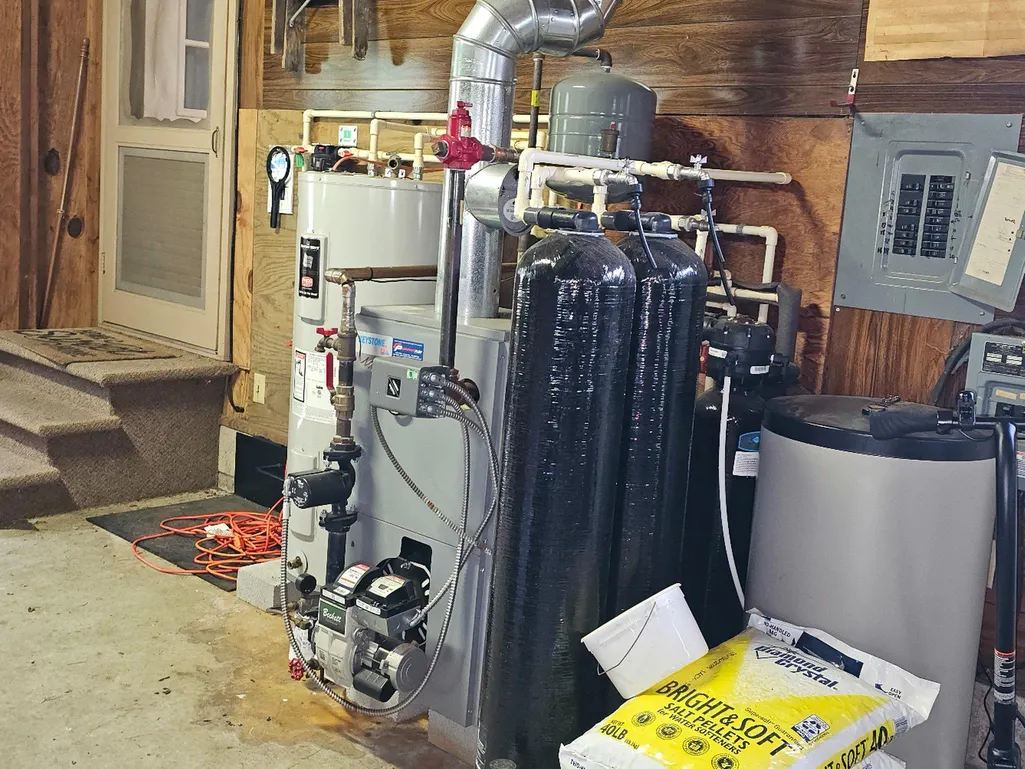
| Appliances | Dishwasher,Dryer - Electric,Microwave,Oven - Single,Refrigerator,Washer,Water Conditioner - Owned,Water Heater,Cooktop |
| Zoning | R15 |
| Garage Spaces | 1.00 |
| Architectural Style | Raised Ranch/Rambler |
| Construction Materials | Vinyl Siding |
| School District | WICOMICO COUNTY PUBLIC SCHOOLS |
| Year Built | 1954 |
| Levels | 1 |
| Tax Year | 2026 |
| Ownership | Fee Simple |
| Cool Fuel | Electric |
| Building Name | NONE AVAILABLE |
| Accessibility | 2+ Access Exits |
| County | WICOMICO |
| New Construction | No |
| Property Type | Residential |
| HOA | No |
| Subdivision Name | PARKER HEIGHTS |
| Garage Y/N | Yes |
| Water Access Y/N | No |
| Other Structures | Above Grade,Below Grade |
| Transportation | Airport less than 10 miles |
| Total Rooms | 6 |
| Full Baths | 1 |
| Status | ACTIVE |
| Directions | Use GPS |
| City | SALISBURY |
| Senior Community Y/N | No |
| MLS Area | Wicomico Southeast (23-04) |
| Lot Size Units | Square Feet |
| Lot Size Square Feet | 11761.00 |
| Tax Assessed Value | 158200.0 |
| Tax Annual Amount | 1370.0 |
| Home Warranty Y/N | No |
| Property Condition | Good |
| Structure Type | Detached |
| Condo/Coop Association fee Y/N | No |
| Bathrooms Full Main Level | 1 |
| Bathrooms Count Main Level | 1.00 |
| Price Per Sq Ft Total AG | 213.1 |
| Avg. Electric Per Month | 10.0 |
| Lease Considered Y/N | No |
| Vacation Rental Y/N | No |
| Total SQFT | 1290 |
| Standard Status | Active |
| Year Built Source | Estimated |
| Legal Subdivision | PARKER HEIGHTS |
Interior Features
| Interior Amenities | Attic,Built-Ins,Carpet,Ceiling Fan(s),Combination Kitchen/Dining,Entry Level Bedroom,Family Room Off Kitchen,Floor Plan - Traditional,Water Treat System,Bathroom - Walk-In Shower |
|---|---|
| Heating Fuel | Oil,Electric |
| Flooring | Carpet,Ceramic Tile |
| Hot Water | Electric,Oil |
| Basement (Y/N) | No |
| Heating Y/N | Yes |
| Window Features | Double Pane,Screens |
| Fireplace Y/N | No |
| Above Grade Finished Area | 1290 |
| Central Air Y/N | Yes |
| Total Bedrooms | 3 |
| Main Level Bedrooms | 3 |
| Below Grade Finished Area Unit Type | Square Feet |
| LivingAreaSource | Assessor |
| Laundry Type | Main Floor |
| Below Grade Finished Area Source | Assessor |
| Above Grade Finished Area Source | Assessor |
| Above Grade Finished Area Unit Type | Square Feet |
| Total Baths | 1 |
Exterior Features
| Pool | No Pool |
|---|---|
| Parking Features | Dirt Driveway |
| Water Source | Well |
| Inclusions | Solar Panels,Water filter system,Water Conditioning System |
| Total Parking Spaces | 4 |
| Garage Features | Additional Storage Area,Garage - Front Entry,Garage - Rear Entry,Garage Door Opener,Inside Access |
| Type of Parking | Attached Garage,Driveway,Off Street |
| Foundation Details | Crawl Space,Concrete Perimeter |
| Water View Y/N | No |
| Lot Size Acres | 0.27 |
| Lot Size Source | Estimated |
| Waterfront Y/N | No |
| Land Assessed Value | 0.00 |
| Navigable Water Y/N | No |
| Water Oriented Y/N | No |
| # of Attached Garage Spaces | 1 |
Amenities
- Foreclosure
- Views
- Short Sale
- New Construction
- Adult 55+
- Lease To Own
- No HOA Fees
- Furnished
- Primary On Main
- Air Conditioning
- Seller Finance
- Green
- Fixer Upper
- Horse
- Golf
- Fireplace
- Deck
- Garage
- Basement
- Pool
Property vs Single Family Average in 21804
Price
Taxes
Year Built
Visits

 © BRIGHT, All Rights Reserved
