
Price Reduction
Address
18214 Rockland Drive, Hagerstown, MD
Price
$ 524,900
Property Attributes
- MLS#MDWA2039248
- TypeSingle Family
- Listing Status ACTIVE
- CountyWASHINGTON
- CityHagerstown
- NeighborhoodWestfields
- Zip21740
- StyleColonial
- Year Built2007
- Taxes$ 3935
- Price$ 524,900
- Bedrooms4
- Full Bathrooms3
- Half Bathrooms1
- Sqr Footage2727
- Lot Size0.23 Acres
Data Source:
Bright MLS
Property Description
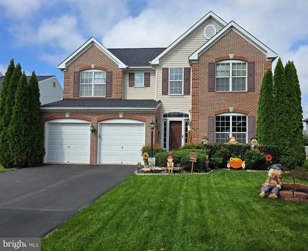
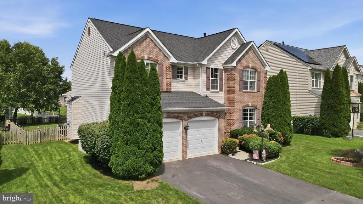
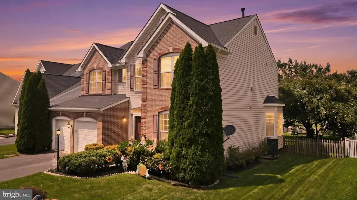
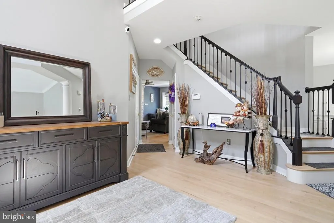
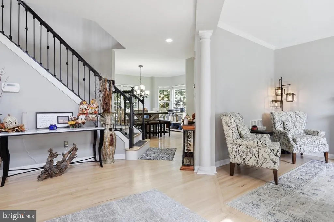
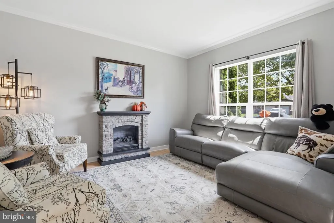
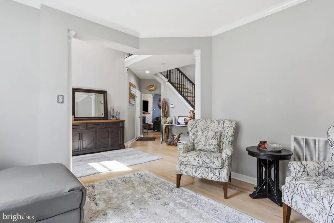
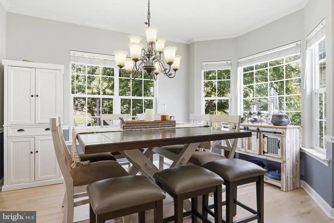

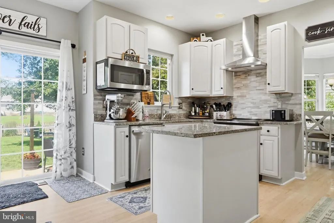
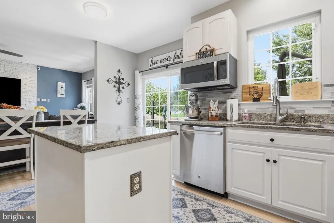
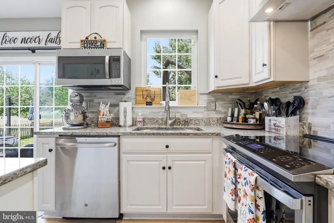
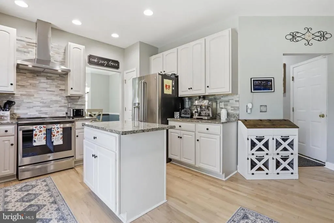
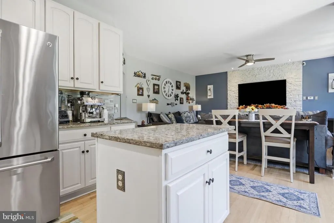
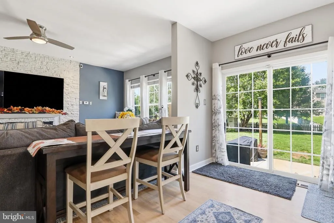
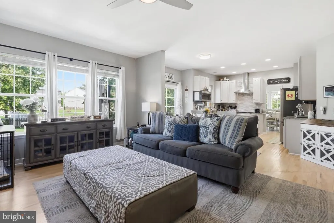
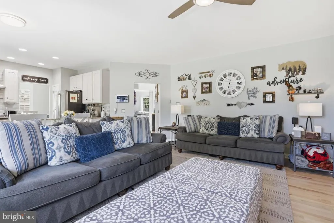
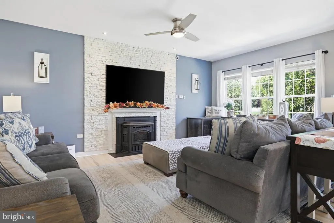
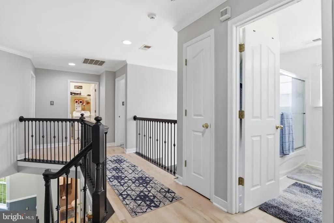
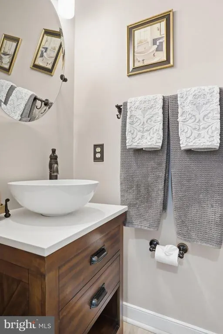
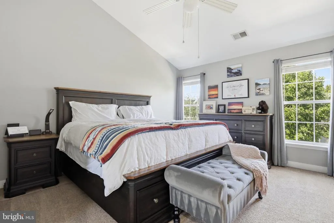
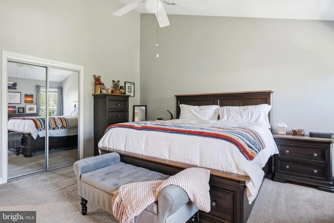
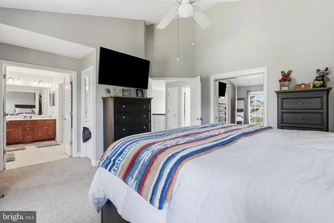
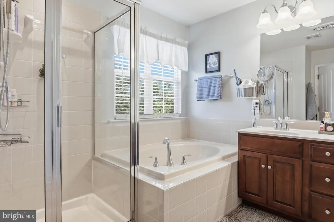
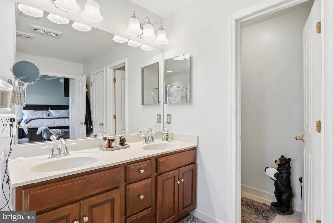
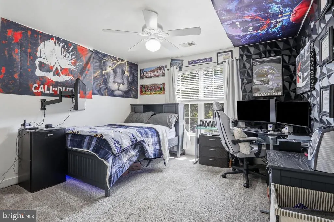
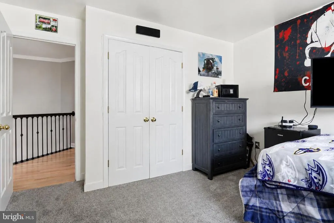
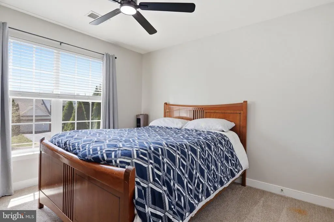
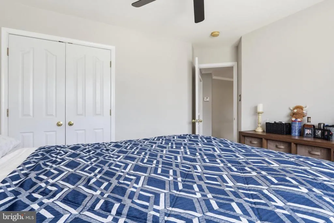
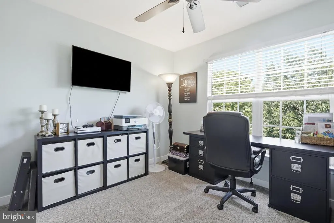
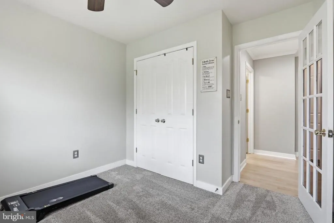
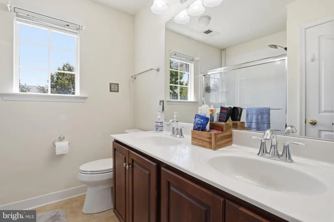
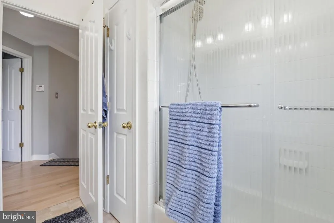
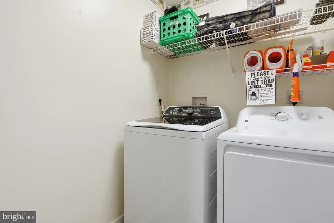
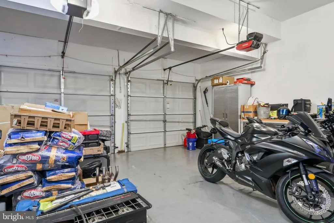
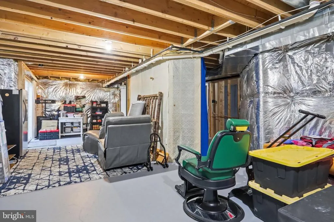
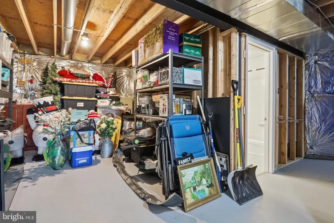
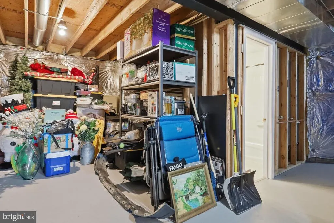
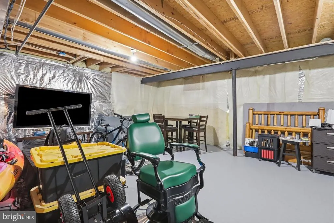
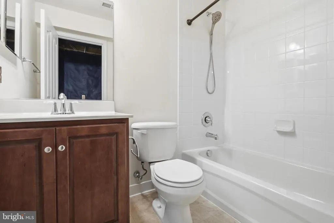
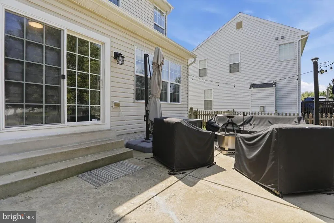
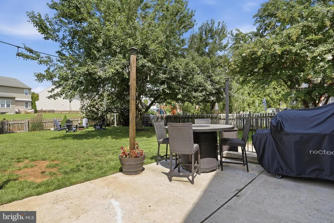
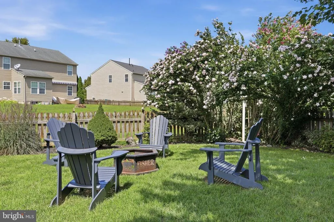
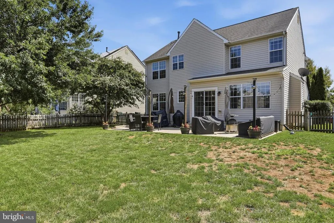
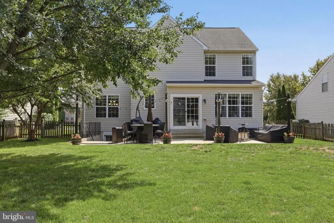
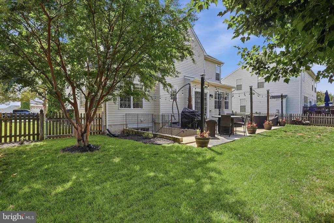
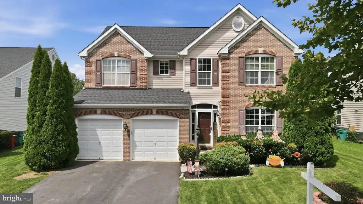
Looking for more space AND an opportunity to take advantage of a 5.125% assumable FHA mortgage? This spacious brick home in the Westfields community offers 4 bedrooms, 3.5 baths, multiple living areas, an attached 2-car garage, and a fully fenced backyard. Seller is also providing a one-year home warranty for added peace of mind. The main level features hardwood flooring, formal living and dining rooms, and a kitchen with granite countertops, center island, and access to the outdoor patio. Just off the kitchen, the family room offers a comfortable gathering space with a pellet stove and plenty of natural light. Upstairs, the primary bedroom features a vaulted ceiling and private bath with a double vanity, soaking tub, and separate walk-in shower. Three additional bedrooms, a full hall bath, and upper-level laundry complete the second floor. The unfinished basement provides plenty of storage and flexible space for future possibilities and already includes a full bath. Outside, enjoy a large patio and fully fenced backyard with room for entertaining, pets, and outdoor activities. Located within walking distance of the elementary school and convenient to shopping, dining, commuter routes, and everyday amenities. Tired of todays higher interest rates? The seller currently has an FHA mortgage with a 5.125% interest rate that may be assumable by a qualified buyer, subject to lender/servicer approval and applicable requirements. For details on the assumption opportunity, qualification requirements, and funds that may be needed, contact Blane Stewart, Branch Manager with NFM Lending, NMLS #296029, at 540-717-6237. Schedule your showing today and see all that 18214 Rockland Drive has to offer!
| Price History | |
|---|---|
| 8/17/2026 | Listed $535,000 |
| 9/12/2026 | 2$524,900 |
General Features
| Living Area | 2727 |
|---|---|
| Sewer | Public Sewer |
| Heating | Forced Air |
| Cooling | Other |
| Possession | Settlement |
| Zoning | RT |
| HOA Fee | 710.00 |
| Garage Spaces | 2.00 |
| Patio/Porch Features | Patio(s) |
| Architectural Style | Colonial |
| Construction Materials | Brick,Vinyl Siding |
| School District | WASHINGTON COUNTY PUBLIC SCHOOLS |
| Year Built | 2007 |
| Levels | 3 |
| Tax Year | 2025 |
| Ownership | Fee Simple |
| Cool Fuel | Electric |
| Section | 3A |
| Accessibility | None |
| Assoc Fee Paid Per | Annually |
| County | WASHINGTON |
| New Construction | No |
| Property Type | Residential |
| HOA | Yes |
| Subdivision Name | WESTFIELDS |
| Garage Y/N | Yes |
| Water Access Y/N | No |
| Other Structures | Above Grade,Below Grade |
| Full Baths | 3 |
| Status | ACTIVE |
| Directions | From I-70 to MD-65 S/Sharpsburg Pike. Turn right onto MD-65 S/Sharpsburg Pike. Turn right onto Rockland Dr. Home will be on the right. |
| City | HAGERSTOWN |
| Association Name | WESTFIELDS |
| Senior Community Y/N | No |
| Lot Size Units | Square Feet |
| Lot Size Square Feet | 9831.00 |
| Tax Assessed Value | 414867.0 |
| Tax Annual Amount | 3935.0 |
| Structure Type | Detached |
| Condo/Coop Association fee Y/N | No |
| Bathrooms Count Main Level | 1.00 |
| Price Per Sq Ft Total AG | 216.28 |
| Vacation Rental Y/N | No |
| Virtual Tour | https://youtu.be/l0Dl4TEw1wM |
| Total SQFT | 3549 |
| Standard Status | Active |
| Year Built Source | Assessor |
| Legal Subdivision | WESTFIELDS |
| Tax Lot | 200 |
Interior Features
| Interior Amenities | Bathroom - Soaking Tub,Bathroom - Tub Shower,Bathroom - Walk-In Shower,Carpet,Ceiling Fan(s),Crown Moldings,Dining Area,Family Room Off Kitchen,Kitchen - Island,Primary Bath(s),Recessed Lighting,Stov |
|---|---|
| Heating Fuel | Natural Gas |
| Basement | Connecting Stairway,Daylight,Full,Outside Entrance,Walkout Stairs |
| Total Fireplaces | 1 |
| Fireplace Features | Wood,Mantel(s) |
| Hot Water | Natural Gas |
| Basement (Y/N) | Yes |
| Heating Y/N | Yes |
| Fireplace Y/N | Yes |
| Above Grade Finished Area | 2427 |
| Half Baths | 1 |
| Central Air Y/N | No |
| Total Bedrooms | 4 |
| Below Grade Finished Area | 300 |
| Room Type | Living Room,Dining Room,Primary Bedroom,Bedroom 2,Bedroom 3,Bedroom 4,Kitchen,Family Room,Basement,Foyer,Laundry,Bathroom 2,Bathroom 3,Primary Bathroom,Half Bath |
| Below Grade Finished Area Unit Type | Square Feet |
| LivingAreaSource | Assessor |
| Laundry Type | Upper Floor |
| Below Grade Unfin Area Units | Square Feet |
| Below Grade Unfin SQFT | 822 |
| Below Grade Unfin SQFT Source | Assessor |
| Below Grade Finished Area Source | Assessor |
| Bedrooms Count All Upper Levels | 4 |
| Bedrooms Count Upper Level 1 | 4 |
| Bathrooms Half Main Level | 1 |
| Bathrooms Full Upper Level 1 | 2 |
| Bathrooms Full Lower Level 1 | 1 |
| Bathrooms Full All Upper Levels | 2 |
| Bathrooms Full All Lower Levels | 1 |
| Bathrooms Count Upper Level 1 | 2.00 |
| Bathrooms Count Lower Level 1 | 1.00 |
| Bathrooms Count All Upper Levels | 2 |
| Bathrooms Count All Lower Levels | 1 |
| Above Grade Finished Area Source | Assessor |
| Above Grade Finished Area Unit Type | Square Feet |
| Total Baths | 4 |
Exterior Features
| Pool | Yes - Community |
|---|---|
| Fencing | Fully,Rear,Wood |
| Water Source | Public |
| Total Parking Spaces | 4 |
| Garage Features | Garage - Front Entry,Inside Access |
| Type of Parking | Attached Garage,Off Street,Driveway |
| Land Use Code | R |
| Foundation Details | Concrete Perimeter |
| Water View Y/N | No |
| Lot Size Acres | 0.23 |
| Lot Size Source | Assessor |
| Waterfront Y/N | No |
| Land Assessed Value | 63900.00 |
| Navigable Water Y/N | No |
| Water Oriented Y/N | No |
| # of Attached Garage Spaces | 2 |
Room Details
| Room | Dimensions | Level | Flooring | Details |
|---|---|---|---|---|
| Basement | Lower 1 | Basement - Unfinished | ||
| Bathroom 2 | Upper 1 | Double Sink,Bathroom - Tub Shower,Flooring - Vinyl | ||
| Bathroom 3 | Lower 1 | Bathroom - Tub Shower,Flooring - Vinyl | ||
| Bedroom 2 | Upper 1 | Flooring - Carpet,Ceiling Fan(s) | ||
| Bedroom 3 | Upper 1 | Flooring - Carpet,Ceiling Fan(s) | ||
| Bedroom 4 | Upper 1 | Flooring - Carpet,Ceiling Fan(s) | ||
| Dining Room | Main | Crown Molding,Lighting - Ceiling,Flooring - HardWood | ||
| Family Room | Main | Ceiling Fan(s),Lighting - Recessed,Wood Stove,Flooring - HardWood | ||
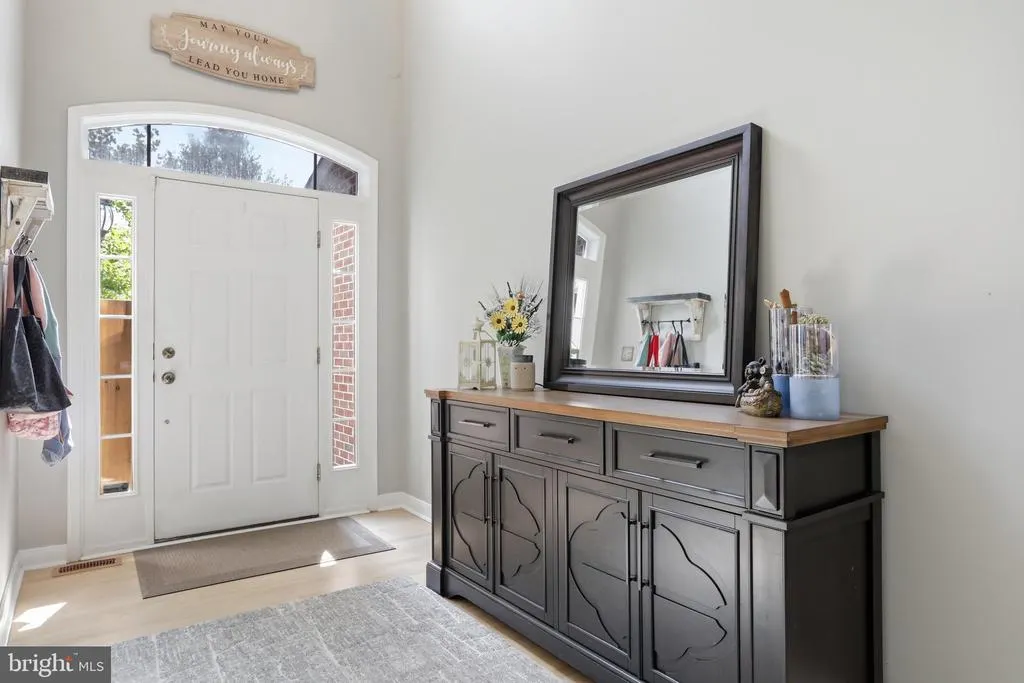
| Foyer | Main | Cathedral/Vaulted Ceiling,Flooring - HardWood | ||
| Half Bath | Main | Flooring - HardWood | ||
| Kitchen | Main | Lighting - Recessed,Island,Flooring - HardWood | ||
| Laundry | Upper 1 | Flooring - Vinyl | ||
| Living Room | Main | Crown Molding,Flooring - HardWood | ||
| Primary Bathroom | Upper 1 | Bathroom - Walk-In Shower,Bathroom - Soaking Tub,Double Sink,Flooring - Vinyl | ||
| Primary Bedroom | Upper 1 | Flooring - Carpet,Attached Bathroom,Ceiling Fan(s),Cathedral/Vaulted Ceiling |
Amenities
- Foreclosure
- Views
- Short Sale
- New Construction
- Adult 55+
- Lease To Own
- No HOA Fees
- Furnished
- Primary On Main
- Air Conditioning
- Seller Finance
- Green
- Fixer Upper
- Horse
- Golf
- Fireplace
- Deck
- Garage
- Basement
- Pool
Property vs Single Family Average in 21740
Price
Taxes
Year Built
Visits

 © BRIGHT, All Rights Reserved
