
Open House Sat, Sep 26th 1:00 PM - 3:00 PM











Address
115 Riverside Road, Baltimore, MD
Price
$ 329,000
Property Attributes
- MLS#MDBC2175188
- TypeSingle Family
- Listing Status ACTIVE
- CountyBALTIMORE
- CityBaltimore
- NeighborhoodBack River Highlands
- Zip21221
- StyleColonial
- Year Built1919
- Taxes$ 3210
- Price$ 329,000
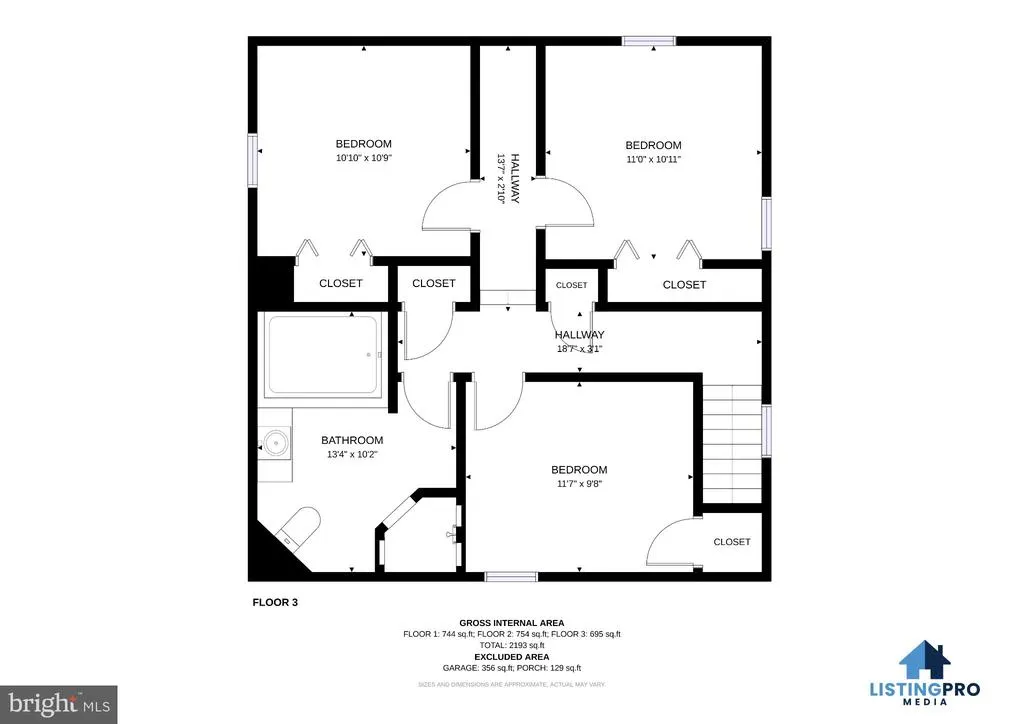
- Bedrooms3
- Full Bathrooms1
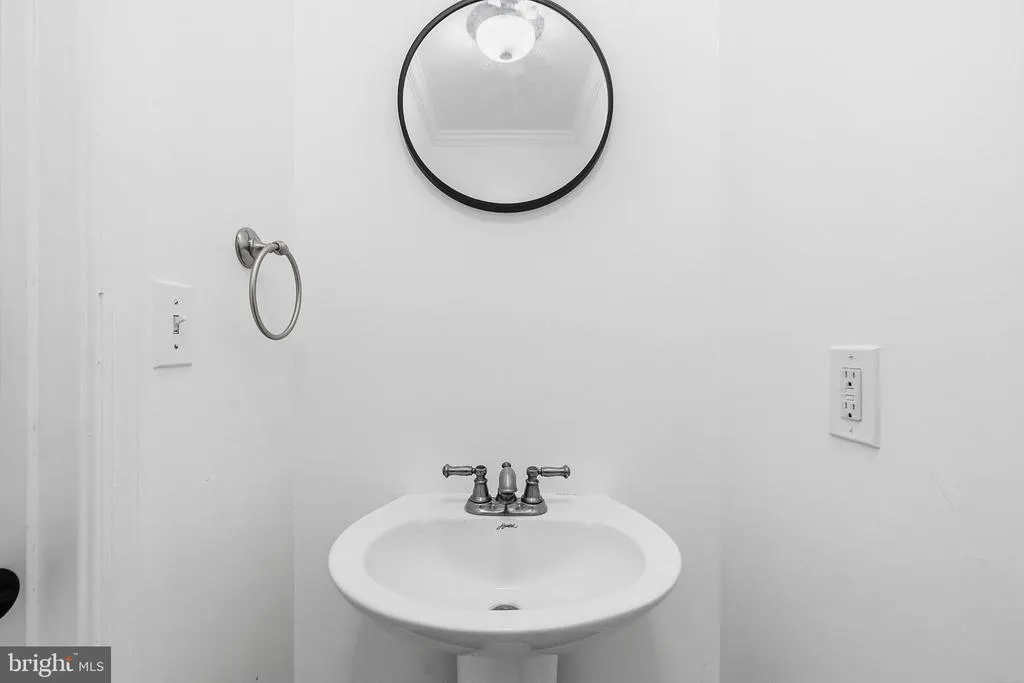
- Half Bathrooms1
- Sqr Footage1456
- Lot Size0.23 Acres
Data Source:
Bright MLS
Property Description
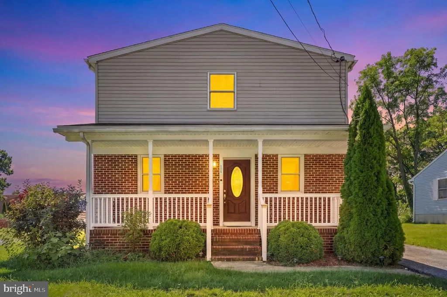
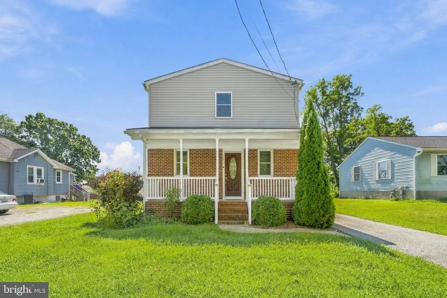
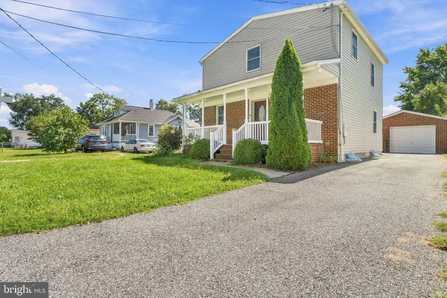
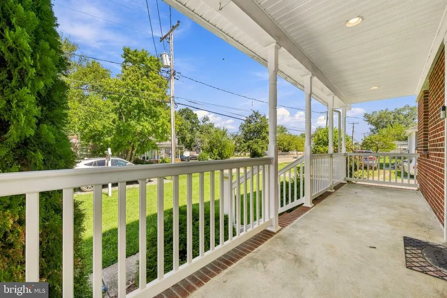
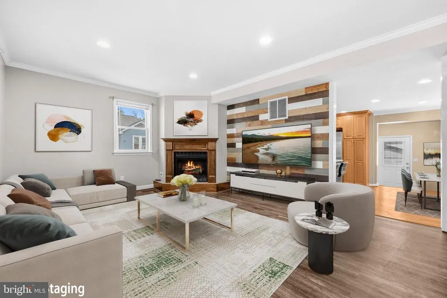
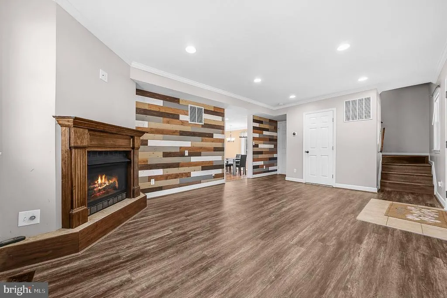
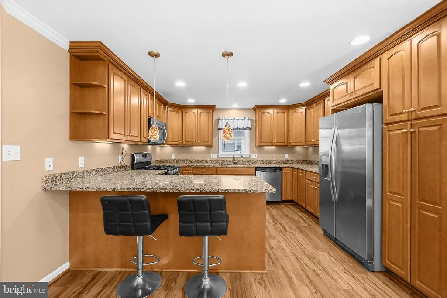
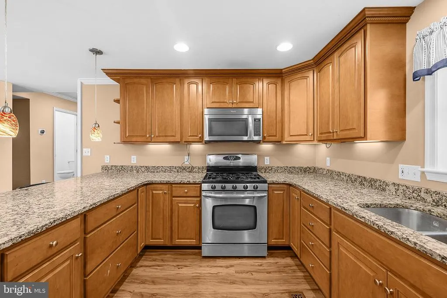
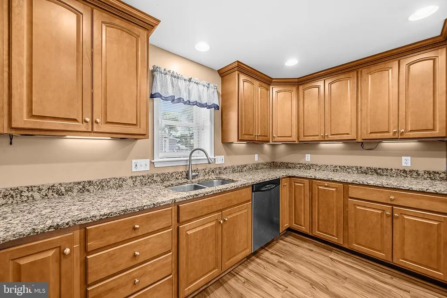
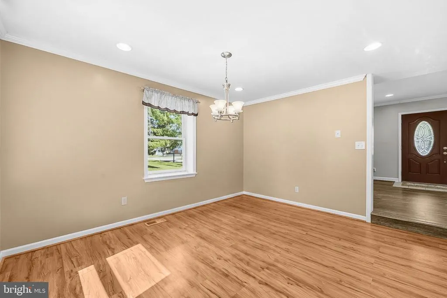
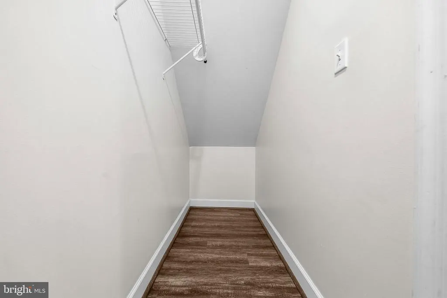
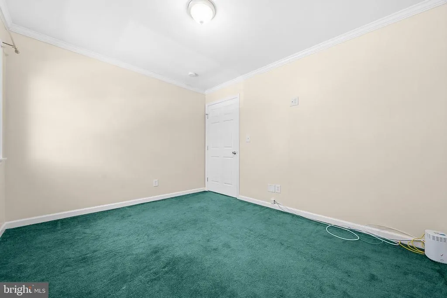
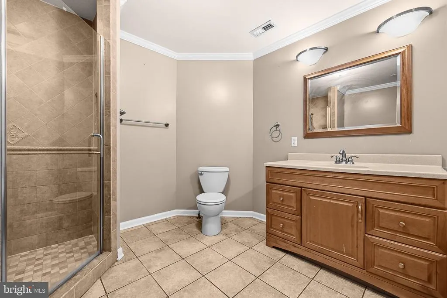
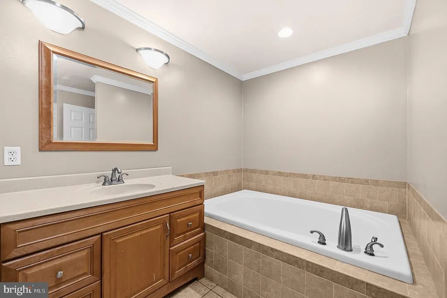
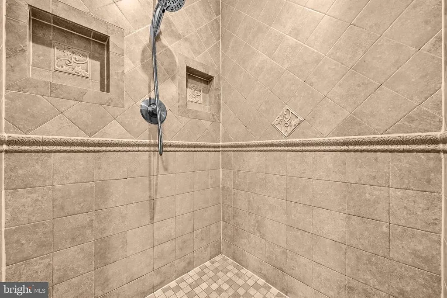
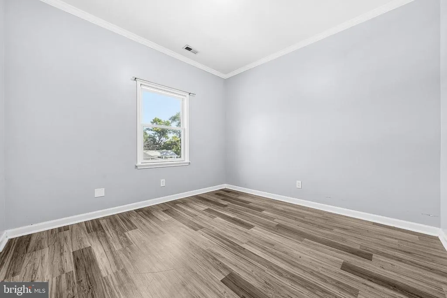
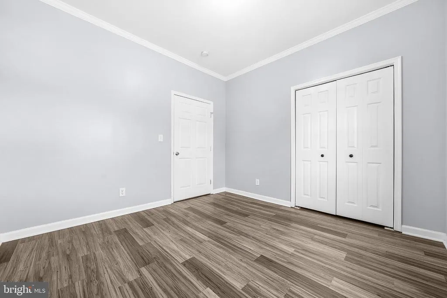
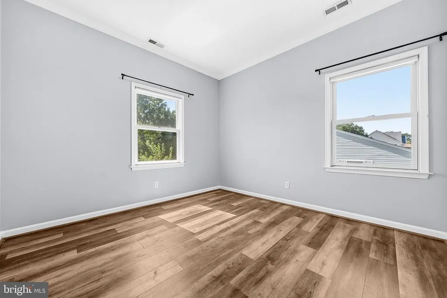
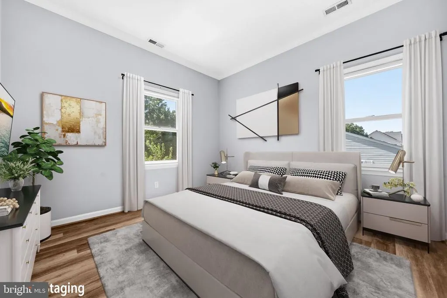
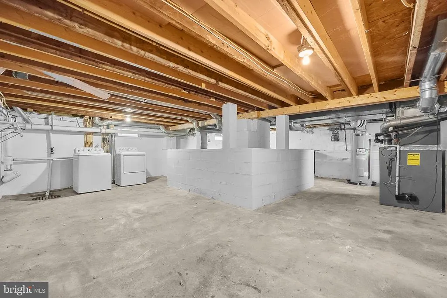
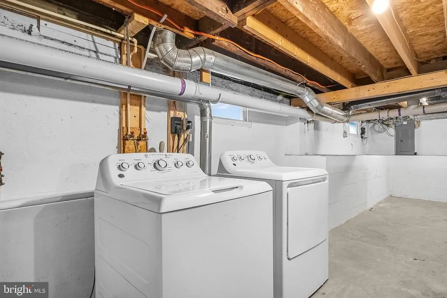
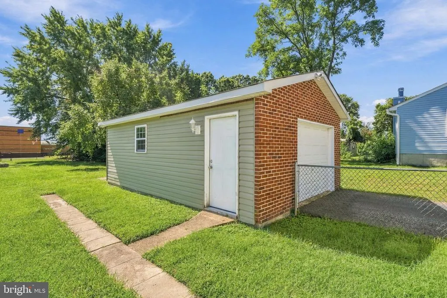
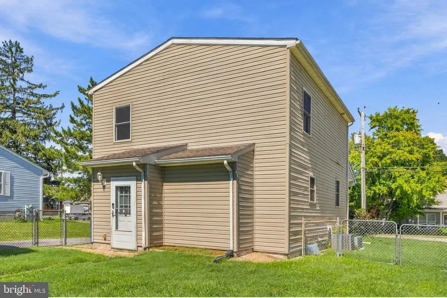
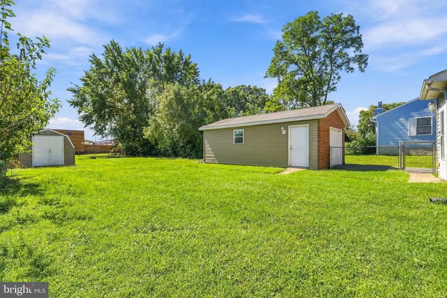
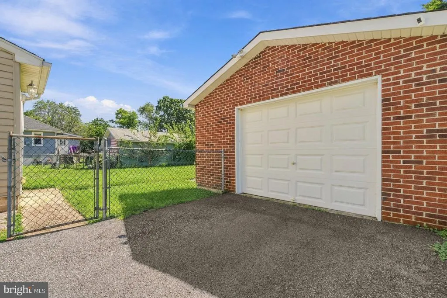
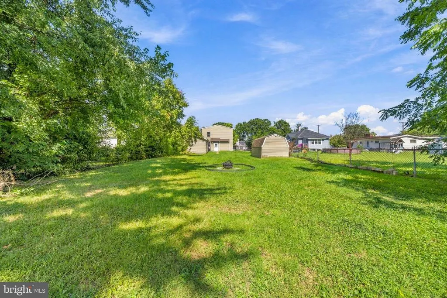
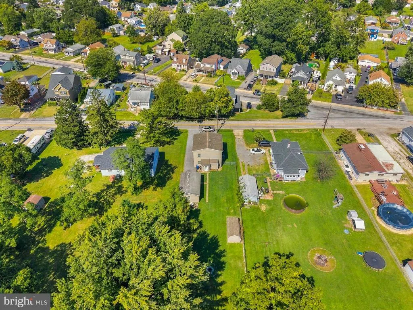
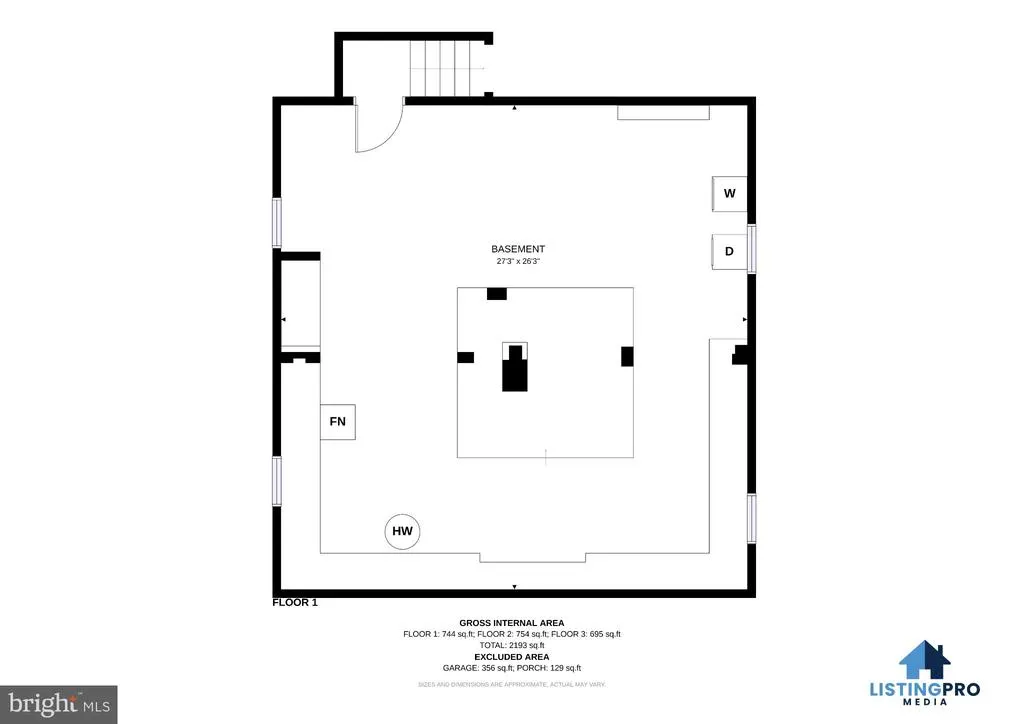
Some homes simply check the boxes. This one gives you a reason to be excited about coming home. Tucked into a fantastic Essex neighborhood, 115 Riverside Road offers a combination that is increasingly hard to find: a charming, well-maintained home with a large, level backyard, detached garage, abundant off-street parking, and a wonderful sense of openness and privacy. With the property backing to the school, you get a spacious rear setting that feels remarkably expansive and gives you room to enjoy the outdoors, entertain, garden, play, or simply relax. Inside, the home delivers the character buyers hope to find, paired with the updates they want. The beautifully updated kitchen with granite counters and breakfast bar creates a natural gathering place, while the open living and dining areas, recessed lighting, crown molding, gas fireplace, and covered front porch add warmth and personality throughout. Dual-zone HVAC, a partially finished-ready basement, and generous storage provide the practical conveniences that make everyday living easy. And then there is the detached garagea true bonus for storage, hobbies, projects, a workshop, or simply keeping your vehicles protected. But what may ultimately make this property special is the feeling you get when you are here. It has space, charm, functionality, and a setting that is difficult to replicate. This is more than a house to see on a screenit is a property you need to experience in person. Come walk the yard. Sit on the porch. Picture the gatherings, the quiet mornings, the projects in the garage, and the life you could build here. You may quickly understand why a home like this is worth seeingand worth owning. Mortgage savings may be available for buyers of this listing.
| Price History | |
|---|---|
| 9/25/2026 | Listed $329,000 |
General Features
| Living Area | 1456 |
|---|---|
| Sewer | Public Sewer |
| Heating | Forced Air |
| Cooling | Central A/C |
| Possession | Negotiable,Settlement |
| Appliances | Stainless Steel Appliances,Refrigerator,Icemaker,Stove,Dishwasher,Built-In Microwave |
| Zoning | RESIDENTIAL |
| Garage Spaces | 1.00 |
| Architectural Style | Colonial |
| Construction Materials | Vinyl Siding,Brick |
| School District | BALTIMORE COUNTY PUBLIC SCHOOLS |
| Year Built | 1919 |
| Levels | 3 |
| Tax Year | 2026 |
| Ownership | Fee Simple |
| Cool Fuel | Electric |
| Section | H |
| Accessibility | None |
| County | BALTIMORE |
| New Construction | No |
| Property Type | Residential |
| HOA | No |
| Subdivision Name | BACK RIVER HIGHLANDS |
| Garage Y/N | Yes |
| Water Access Y/N | No |
| Other Structures | Above Grade,Below Grade |
| Full Baths | 1 |
| Status | ACTIVE |
| Directions | From I-695,take Exit 38 for MD-150 E/Eastern Boulevard toward Essex. Continue east on Eastern Boulevard and turn right onto Riverside Drive. Continue on Riverside Drive,then turn onto Riverside Road. |
| City | BALTIMORE |
| Senior Community Y/N | No |
| Lot Size Units | Square Feet |
| Lot Size Square Feet | 10000.00 |
| Tax Assessed Value | 291400.0 |
| Tax Annual Amount | 3210.0 |
| Structure Type | Detached |
| Condo/Coop Association fee Y/N | No |
| Bathrooms Count Main Level | 1.00 |
| Price Per Sq Ft Total AG | 225.96 |
| Vacation Rental Y/N | No |
| Virtual Tour | https://my.matterport.com/show/?m=qy91tZdqDhm&mls=1 |
| Total SQFT | 2184 |
| Standard Status | Active |
| Year Built Source | Assessor |
| Legal Subdivision | BACK RIVER HIGHLANDS |
| Tax Lot | 12 |
Interior Features
| Interior Amenities | Crown Moldings,Recessed Lighting,Combination Kitchen/Dining,Upgraded Countertops,Bathroom - Soaking Tub |
|---|---|
| Heating Fuel | Natural Gas |
| Basement | Unfinished |
| Total Fireplaces | 1 |
| Fireplace Features | Gas/Propane |
| Hot Water | Electric |
| Basement (Y/N) | Yes |
| Heating Y/N | Yes |
| Fireplace Y/N | Yes |
| Above Grade Finished Area | 1456 |
| Half Baths | 1 |
| Central Air Y/N | Yes |
| Total Bedrooms | 3 |
| Below Grade Finished Area Unit Type | Square Feet |
| LivingAreaSource | Assessor |
| Below Grade Unfin Area Units | Square Feet |
| Below Grade Unfin SQFT | 728 |
| Below Grade Unfin SQFT Source | Assessor |
| Below Grade Finished Area Source | Assessor |
| Bedrooms Count All Upper Levels | 3 |
| Bedrooms Count Upper Level 1 | 3 |
| Bathrooms Half Main Level | 1 |
| Bathrooms Full Upper Level 1 | 1 |
| Bathrooms Full All Upper Levels | 1 |
| Bathrooms Count Upper Level 1 | 1.00 |
| Bathrooms Count All Upper Levels | 1 |
| Above Grade Finished Area Source | Assessor |
| Above Grade Finished Area Unit Type | Square Feet |
| Total Baths | 2 |
Exterior Features
| Pool | No Pool |
|---|---|
| Water Source | Public |
| Total Parking Spaces | 1 |
| Garage Features | Garage - Rear Entry |
| Type of Parking | Detached Garage,Driveway |
| Foundation Details | Other |
| Water View Y/N | No |
| Lot Size Acres | 0.23 |
| Lot Size Source | Assessor |
| Waterfront Y/N | No |
| Land Assessed Value | 79000.00 |
| Navigable Water Y/N | No |
| Water Oriented Y/N | No |
| # of Detached Garage Spaces | 1 |
Amenities
- Foreclosure
- Views
- Short Sale
- New Construction
- Adult 55+
- Lease To Own
- No HOA Fees
- Furnished
- Primary On Main
- Air Conditioning
- Seller Finance
- Green
- Fixer Upper
- Horse
- Golf
- Fireplace
- Deck
- Garage
- Basement
- Pool
Property vs Single Family Average in 21221
Price
Taxes
Year Built

 © BRIGHT, All Rights Reserved
