
Open House Sat, Sep 26th 10:00 AM - 12:00 PM - Views - Primary on Main











Address
18 Sabrina Drive, Rehoboth Beach, DE
Price
$ 599,000
Property Attributes
- MLS#DESU2120836
- TypeSingle Family
- Listing Status ACTIVE
- CountySUSSEX
- CityRehoboth Beach
- AreaLewes Rehoboth Hundred
- NeighborhoodMidway Estates
- Zip19971
- StyleCape Cod
- Year Built2016
- Taxes$ 1040
- Price$ 599,000
- Bedrooms5
- Full Bathrooms3
- Half Bathrooms0
- Sqr Footage2500
- Lot Size0.24 Acres
Data Source:
Bright MLS
Property Description
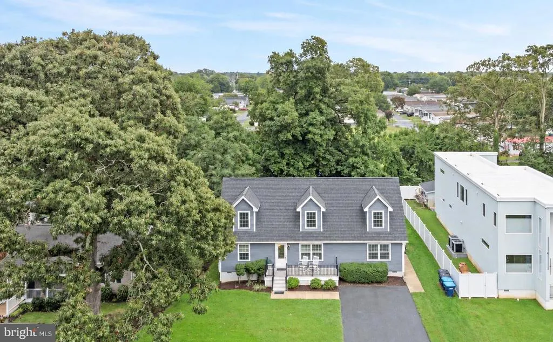
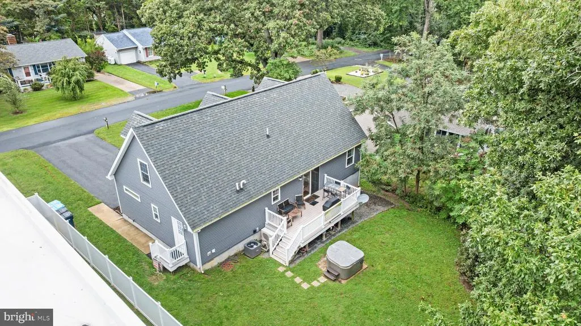
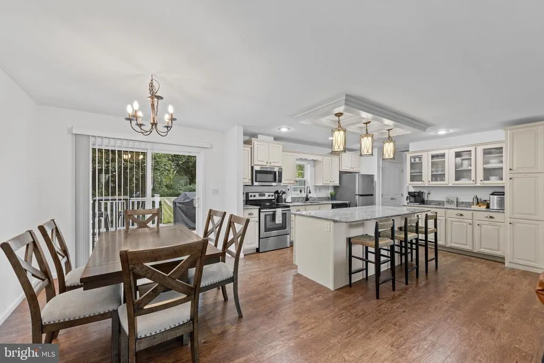
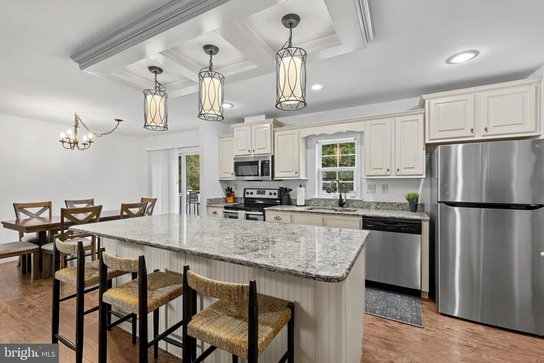
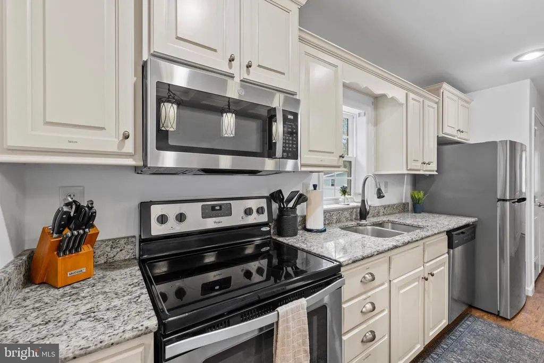
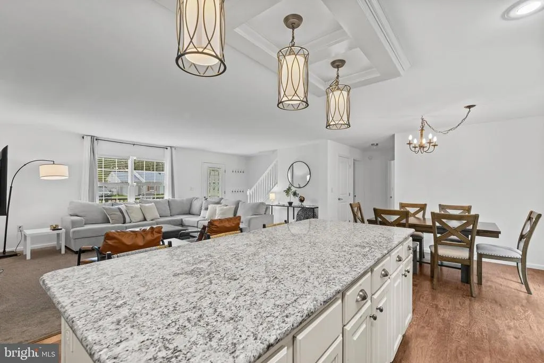
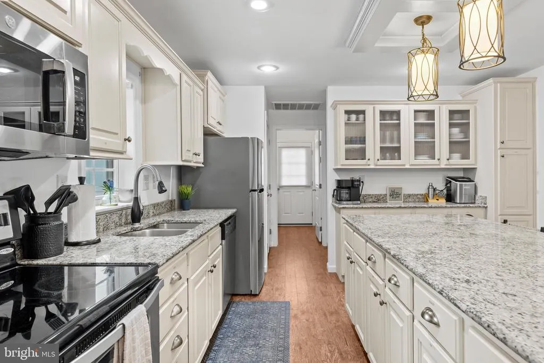
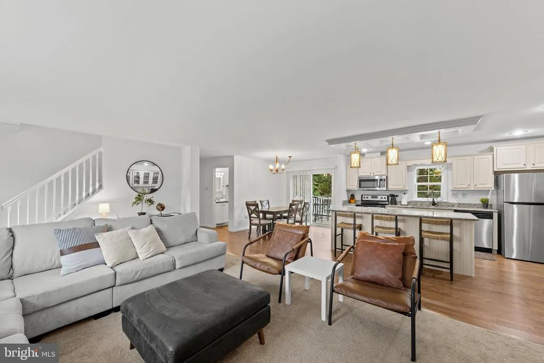
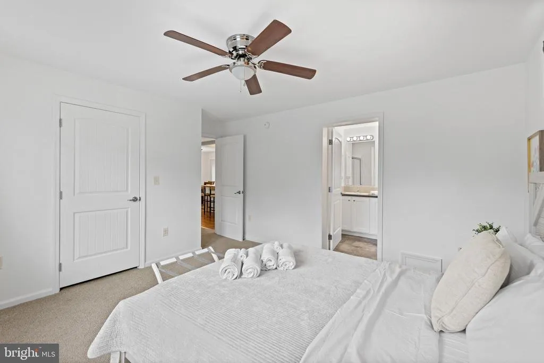
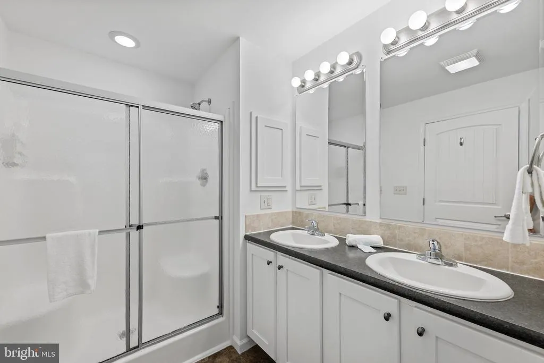
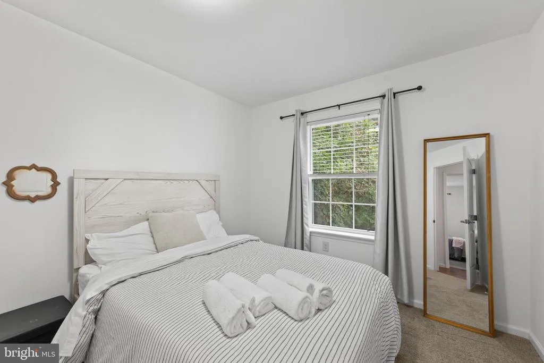
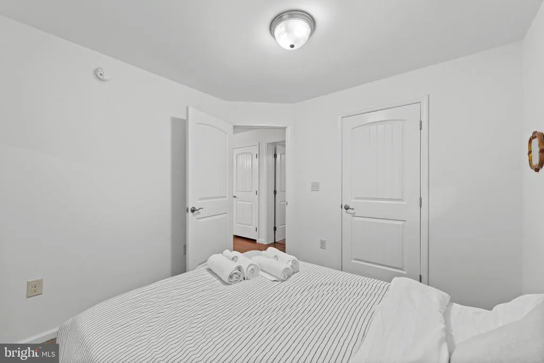
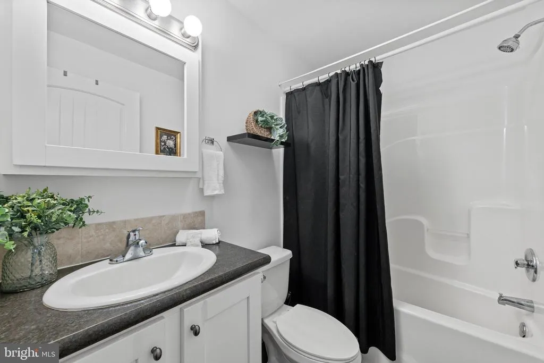
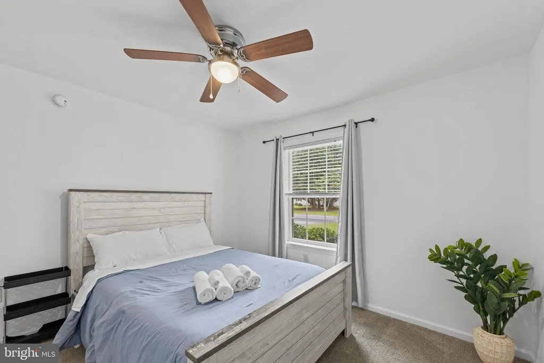
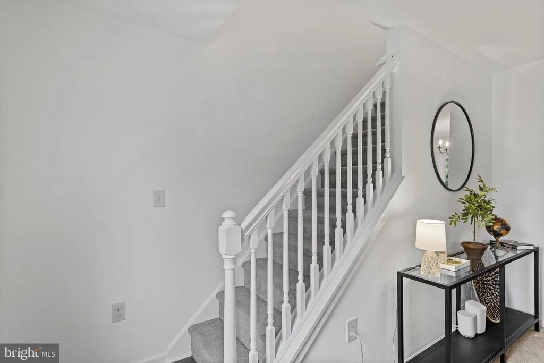
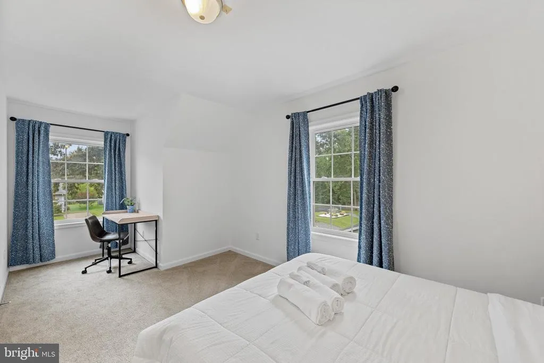
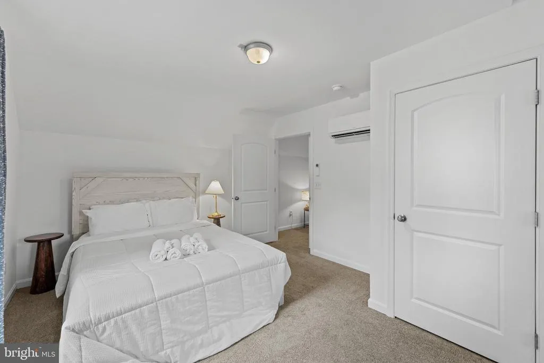
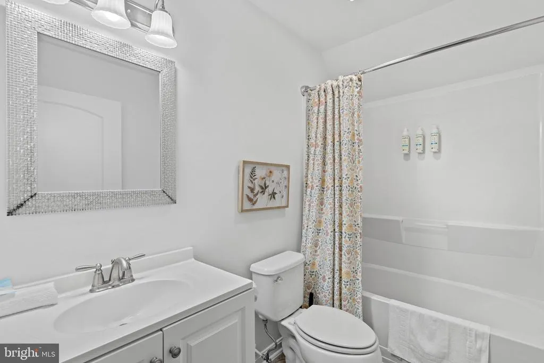
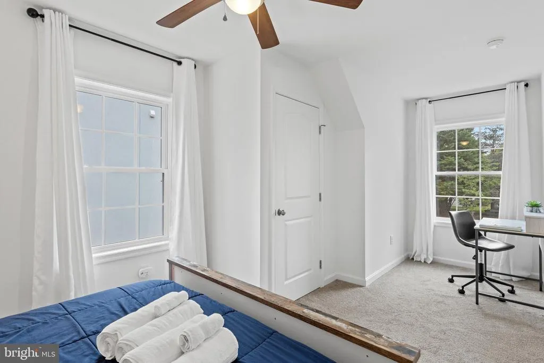
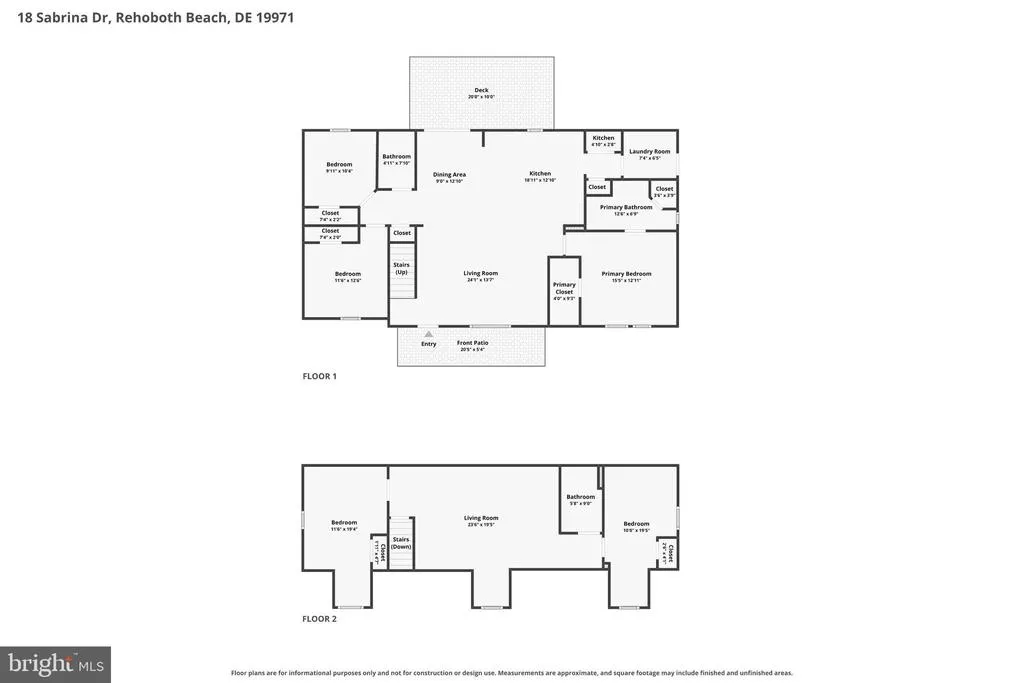
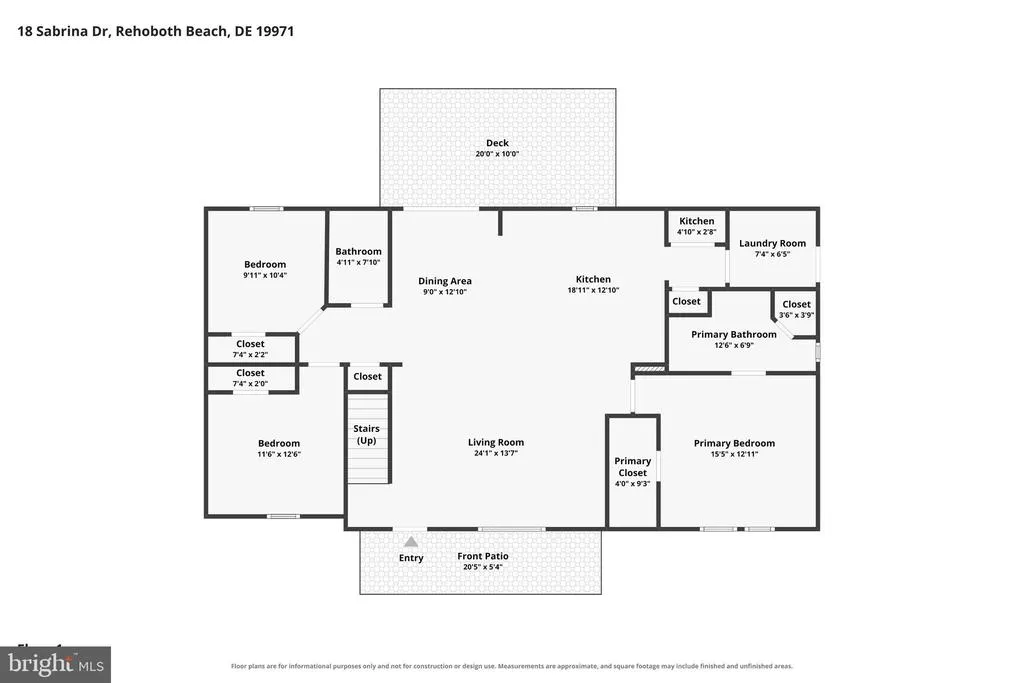
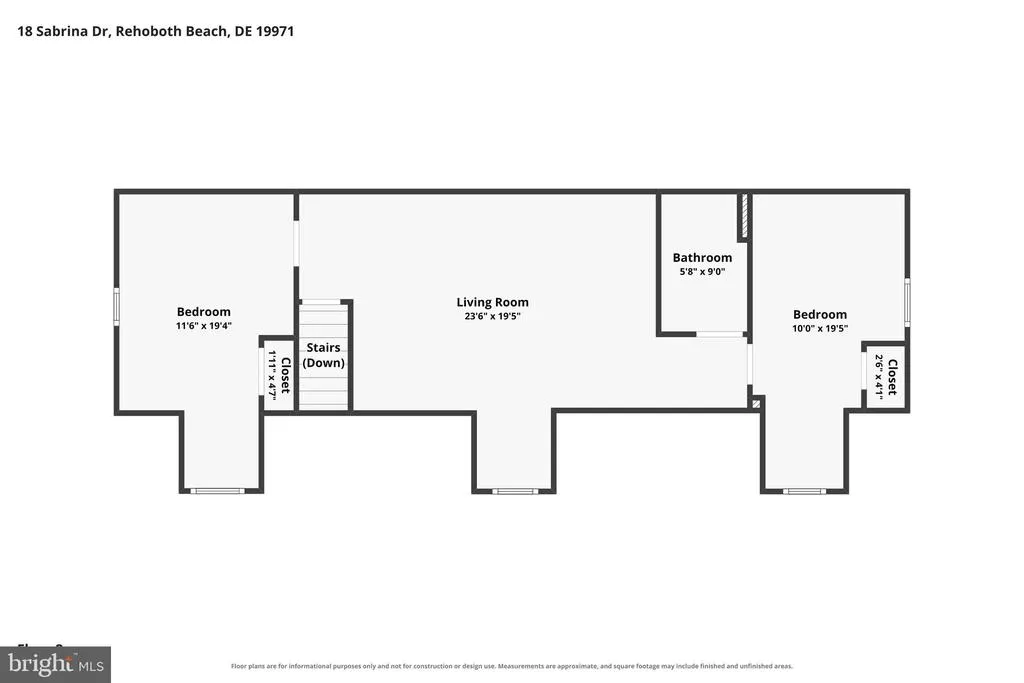
Spacious, fully furnished, and 100% turnkey, 18 Sabrina Drive offers a compelling combination of coastal living and established rental income. Perfectly positioned east of Route 1, between Rehoboth Beach and Lewes, the home is within walking distance of some of the areas best restaurants, shopping, and attractions, while being a short ride to either beach. With no HOA, no rental restrictions, and an established short-term rental generating approximately $50,000 per year in rental income, buyers can step into a property with a proven rental history already in place. Set on a perimeter lot with a peaceful wooded backdrop, the home offers two generous levels of living space designed to comfortably accommodate family and guests. A welcoming front porch leads into an open first-floor layout anchored by a spacious kitchen with abundant solid wood cabinetry, granite countertops, and a large island with counter-height seating. The kitchen flows into the living and dining areas, while sliding glass doors open to the rear deck overlooking the yard and woods. Just off the deck, a hot tub provides the perfect place to unwind after a day at the beach. Only 10 years old, the home has been well maintained and recently updated with a new HVAC system and fresh paint throughout. These improvements, combined with its overall excellent condition, make it truly move-in and rental ready. Three bedrooms are located on the first floor, including a spacious primary suite with a private bathroom and large walk-in closet. Two guest bedrooms are positioned on the opposite side of the home and share a full hall bathroom. Upstairs, a massive second living area provides plenty of room to relax, entertain, or create a game and media space. Two spacious bedrooms are positioned on either side, along with another full bathroom, giving everyone plenty of room to spread out. Being sold fully furnished with five bedrooms, multiple living areas, a private wooded setting, no HOA, and an established income history, 18 Sabrina Drive offers the flexibility to use as a beach getaway, income-producing property, or a combination of both. Schedule your private tour today!
| Price History | |
|---|---|
| 9/23/2026 | Listed $599,000 |
General Features
| Living Area | 2500 |
|---|---|
| Sewer | Public Sewer |
| Heating | Heat Pump(s) |
| Cooling | Central A/C |
| Utilities | Cable TV Available |
| Possession | Settlement |
| Roof | Architectural Shingle |
| Appliances | Dishwasher,Disposal,Dryer - Electric,Microwave,Oven - Self Cleaning,Oven/Range - Electric,Refrigerator,Washer,Water Heater |
| Zoning | MR |
| Patio/Porch Features | Deck(s),Porch(es) |
| Architectural Style | Cape Cod |
| Construction Materials | Stick Built |
| School District | CAPE HENLOPEN |
| Exclusions | personal items |
| Year Built | 2016 |
| View | Trees/Woods |
| Levels | 2 |
| Ownership | Fee Simple |
| Cool Fuel | Electric |
| Building Name | NONE AVAILABLE |
| Accessibility | 2+ Access Exits,32 + wide Doors,36 + wide Halls |
| County | SUSSEX |
| New Construction | No |
| Property Type | Residential |
| HOA | No |
| Subdivision Name | MIDWAY ESTATES |
| Garage Y/N | No |
| Water Access Y/N | No |
| Other Structures | Above Grade,Below Grade |
| Full Baths | 3 |
| Status | ACTIVE |
| Directions | Route 1 South,left at entrance to Midway Galleria,turn right onto Bryan Drive,left onto Sabrina Drive |
| City | REHOBOTH BEACH |
| Senior Community Y/N | No |
| MLS Area | Lewes Rehoboth Hundred (31009) |
| Lot Size Units | Square Feet |
| Lot Size Square Feet | 10454.00 |
| Tax Assessed Value | 24100.0 |
| Tax Annual Amount | 1040.0 |
| Property Condition | Excellent |
| Structure Type | Detached |
| Condo/Coop Association fee Y/N | No |
| Bathrooms Full Main Level | 2 |
| Bathrooms Count Main Level | 2.00 |
| Price Per Sq Ft Total AG | 239.6 |
| Acceptable Financing | Cash,Conventional,FHA,VA |
| Vacation Rental Y/N | Yes |
| Virtual Tour | https://atlanticexposurellc.hd.pics/18-Sabrina-Dr/idx |
| Total SQFT | 2500 |
| Sussex DE Quadrants | East of Rt 1 |
| Standard Status | Active |
| Year Built Source | Assessor |
| Legal Subdivision | MIDWAY ESTATES |
| Tax Lot | 10 |
| Total Actual Rent | 50000.00 |
Interior Features
| Interior Amenities | Breakfast Area,Combination Kitchen/Dining,Floor Plan - Open,Bathroom - Stall Shower,Bathroom - Tub Shower,Ceiling Fan(s),Entry Level Bedroom,Family Room Off Kitchen,Kitchen - Island,Pantry,Walk-in Cl |
|---|---|
| Heating Fuel | Electric |
| Hot Water | Electric |
| Basement (Y/N) | No |
| Heating Y/N | Yes |
| Window Features | Double Hung,Energy Efficient,Insulated,Low-E,Screens,Sliding,Storm |
| Fireplace Y/N | No |
| Above Grade Finished Area | 2500 |
| Central Air Y/N | Yes |
| Total Bedrooms | 5 |
| Room Type | Living Room,Primary Bedroom,Bedroom 2,Bedroom 3,Bedroom 4,Bedroom 5,Kitchen,2nd Stry Fam Rm,Laundry,Bathroom 2,Bathroom 3,Primary Bathroom |
| Main Level Bedrooms | 3 |
| Below Grade Finished Area Unit Type | Square Feet |
| LivingAreaSource | Estimated |
| Laundry Type | Main Floor |
| Below Grade Unfin Area Units | Square Feet |
| Below Grade Unfin SQFT Source | Assessor |
| Below Grade Finished Area Source | Assessor |
| Bedrooms Count All Upper Levels | 2 |
| Bedrooms Count Upper Level 1 | 2 |
| Bathrooms Full Upper Level 1 | 1 |
| Bathrooms Full All Upper Levels | 1 |
| Bathrooms Count Upper Level 1 | 1.00 |
| Bathrooms Count All Upper Levels | 1 |
| Above Grade Finished Area Source | Estimated |
| Above Grade Finished Area Unit Type | Square Feet |
| Total Baths | 3 |
Exterior Features
| Exterior Amenities | BBQ Grill,Exterior Lighting,Gutter System,Hot Tub |
|---|---|
| Pool | No Pool |
| Parking Features | Asphalt Driveway |
| Lot Features | Backs to Trees,No Thru Street |
| Water Source | Public |
| Inclusions | All furnishings convey |
| Total Parking Spaces | 6 |
| Type of Parking | Driveway,Off Street |
| Foundation Details | Crawl Space |
| Water View Y/N | No |
| Lot Dimensions | 75.00 x 141.00 |
| Lot Size Acres | 0.24 |
| Lot Size Source | Assessor |
| Waterfront Y/N | No |
| Door Features | Insulated,Sliding Glass,Storm |
| Land Assessed Value | 1750.00 |
| Navigable Water Y/N | No |
| Water Oriented Y/N | No |
| LotDimensionsSource | Assessor |
Room Details
| Room | Dimensions | Level | Flooring | Details |
|---|---|---|---|---|
| 2nd Stry Fam Rm | Upper 1 | Attached Bathroom,Ceiling Fan(s) | ||
| Bathroom 2 | Main | Bathroom - Tub Shower | ||
| Bathroom 3 | Upper 1 | |||
| Bedroom 2 | Main | |||
| Bedroom 3 | Main | |||
| Bedroom 4 | Upper 1 | |||
| Bedroom 5 | Upper 1 | |||
| Kitchen | Main | Breakfast Bar,Breakfast Nook,Countertop(s) - Granite,Dining Area,Island,Kitchen - Eat-in,Lighting - Pendants,Pantry | ||
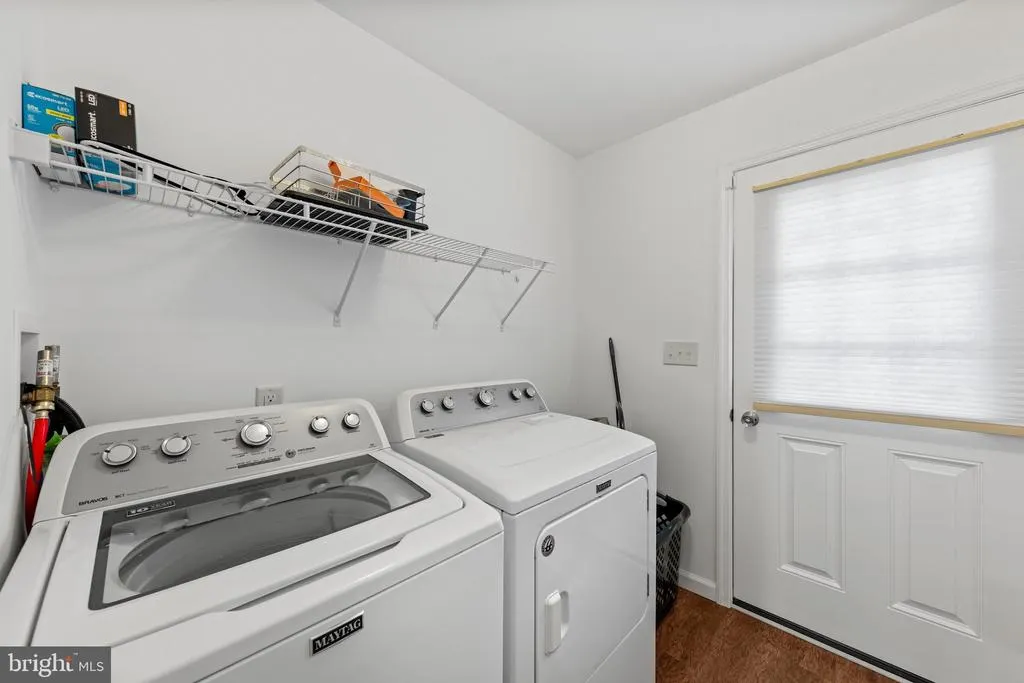
| Laundry | Main | |||
| Living Room | Main | |||
| Primary Bathroom | Main | Bathroom - Stall Shower,Countertop(s) - Solid Surface,Double Sink,Lighting - Wall sconces | ||
| Primary Bedroom | Main | Attached Bathroom,Bathroom - Stall Shower,Ceiling Fan(s),Walk-In Closet(s),Window Treatments |
Amenities
- Foreclosure
- Views
- Short Sale
- New Construction
- Adult 55+
- Lease To Own
- No HOA Fees
- Furnished
- Primary On Main
- Air Conditioning
- Seller Finance
- Green
- Fixer Upper
- Horse
- Golf
- Fireplace
- Deck
- Garage
- Basement
- Pool
Property vs Single Family Average in 19971
Price
Taxes
Year Built

 © BRIGHT, All Rights Reserved
