
Views - Primary on Main











Address
72 Bristle Cone Drive, Bear, DE
Price
$ 640,000
Property Attributes
- MLS#DENC2111596
- TypeSingle Family
- Listing Status ACTIVE
- CountyNEW CASTLE
- CityBear
- AreaNewark-Glasgow
- NeighborhoodHickory Woods
- Zip19701
- StyleColonial
- Year Built1989
- Taxes$ 3770
- Price$ 640,000
- Bedrooms4
- Full Bathrooms3
- Half Bathrooms1
- Sqr Footage2375
- Lot Size1.27 Acres
Data Source:
Bright MLS
Property Description
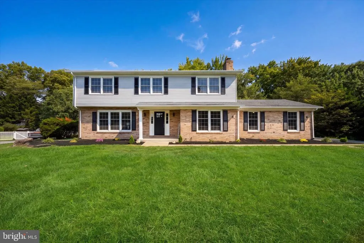
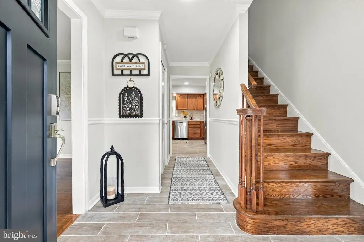
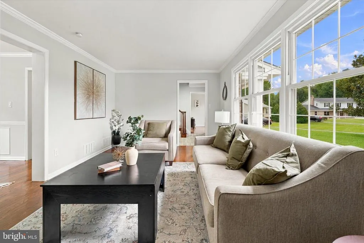
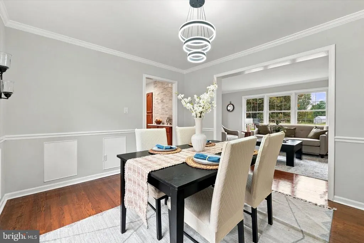
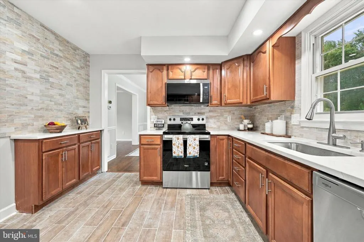
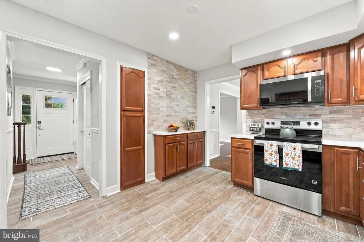
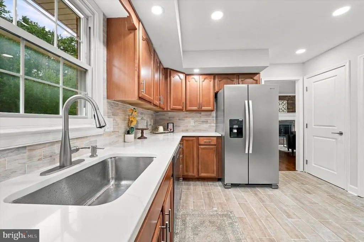
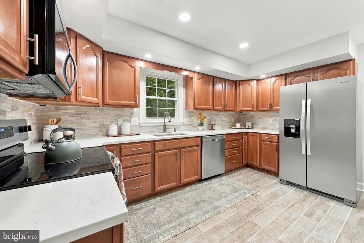
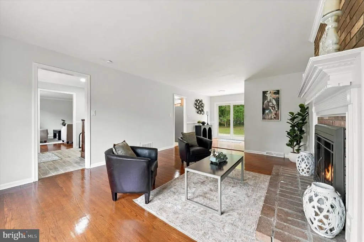
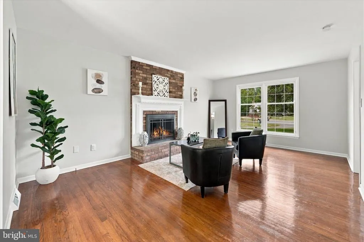
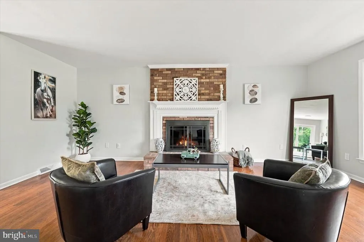
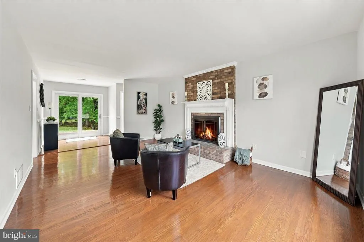
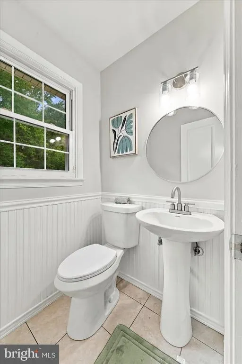
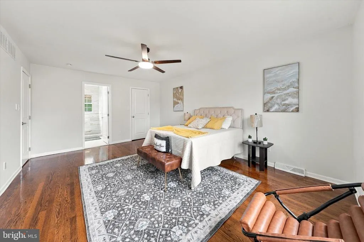
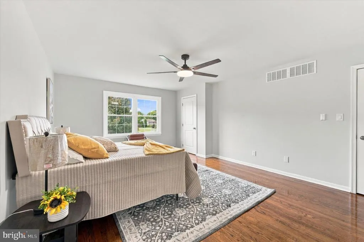
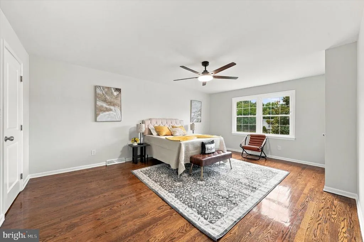
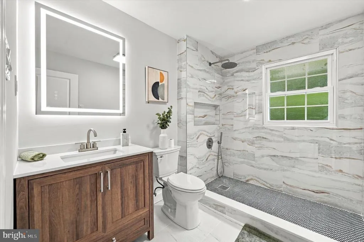
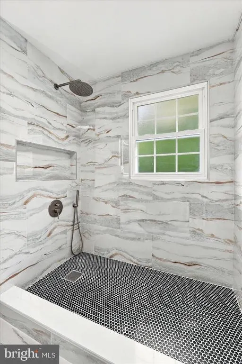
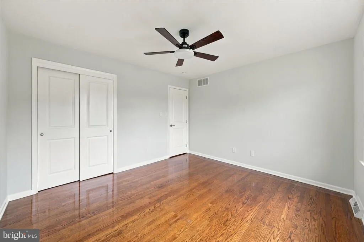
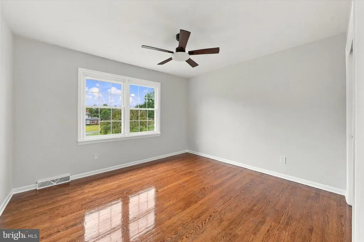
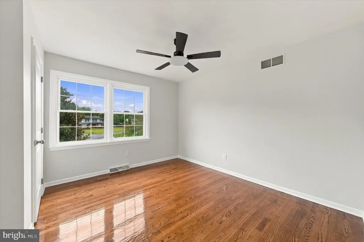
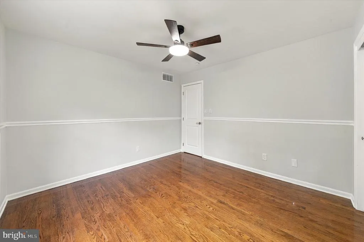
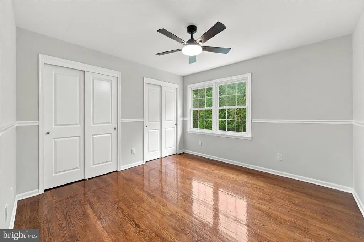
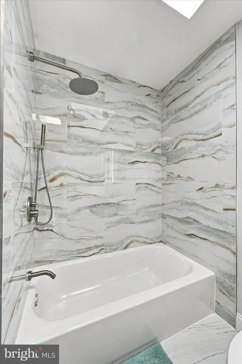
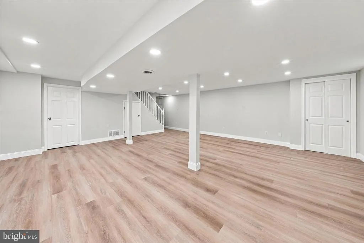
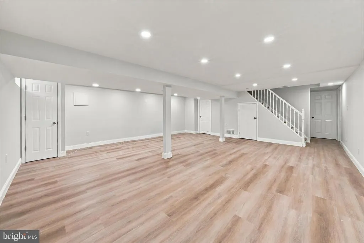
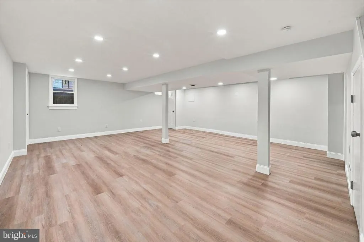
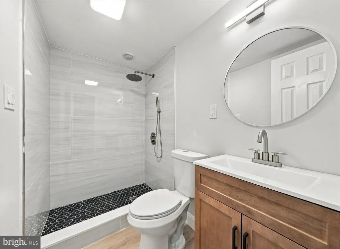
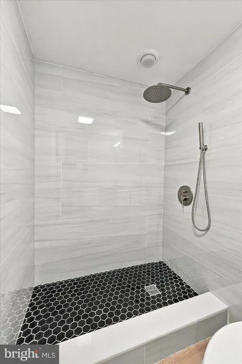
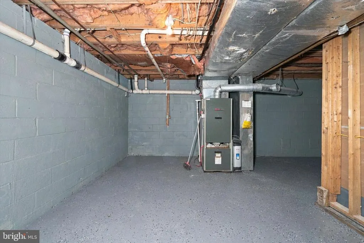
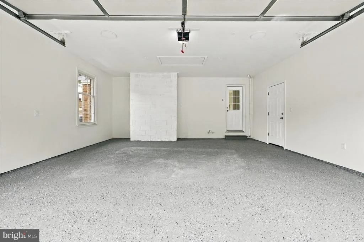
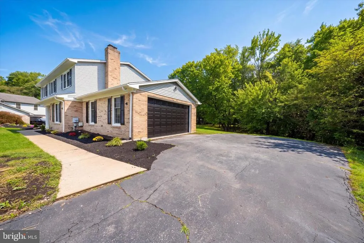
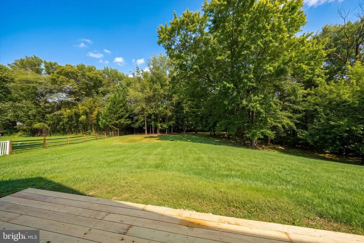
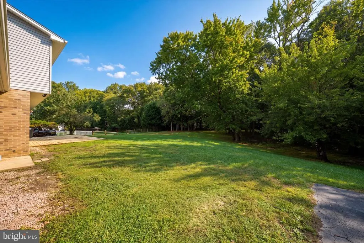
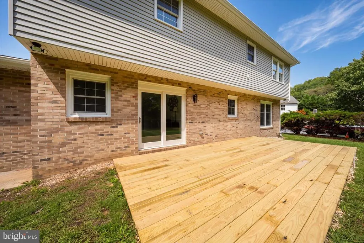
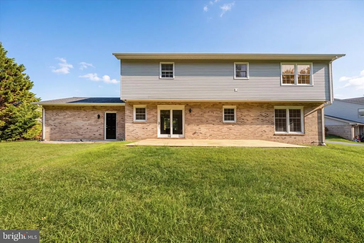
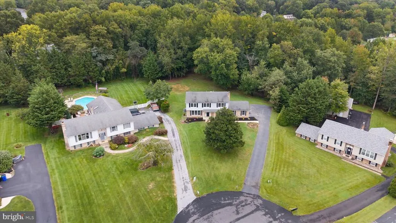
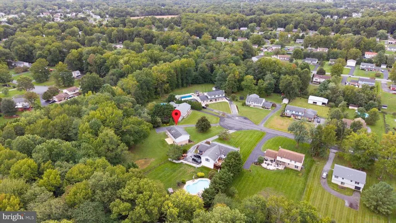
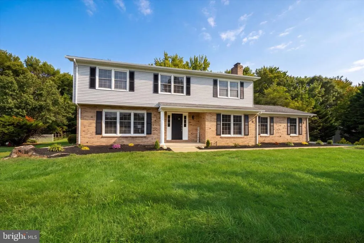
COMING SOON! Welcome to 72 Bristle Cone Drive, a beautifully renovated four-bedroom, three-and-a-half-bath home situated on an impressive 1.27-acre homesite, one of the largest lots in the community! The expansive rear yard offers exceptional privacy, backs to mature trees, and features a large new deck perfect for relaxing, entertaining, and enjoying the peaceful setting. Inside, the home showcases gorgeous hardwood floors and stylish updates throughout. The renovated kitchen features stainless steel appliances, a tiled backsplash, a large undermount sink, and beautiful tile flooring that begins in the entryway and flows seamlessly into the kitchen. The main level also offers a convenient powder room, a cozy family room with a wood-burning fireplace and brick surround, plus spacious living and dining areas filled with natural light from the large windows. Upstairs, the owners suite includes a walk-in closet and an updated private bath with tiled flooring and a tiled stall shower. Three additional bedrooms share a beautifully renovated hall bath featuring a stylish vanity and all-new tile. For added convenience, the laundry room is also located on the second floor. The finished lower level provides even more living and entertaining space and has been freshly painted with new luxury vinyl plank flooring. A fully renovated bathroom with stylish tile completes this versatile level. Additional highlights include an oversized two-car garage with durable epoxy flooring. Enjoy a private, tree-lined setting while remaining convenient to Glasgow Regional Park, Lums Pond State Park, the C&D Canal and its scenic trails, Chesapeake City, boating, and outdoor recreation. The home also offers easy access to I-95 and Route 1, Christiana Mall, popular grocery stores, restaurants, shopping, parks, and everyday conveniences.
| Elementary School | Middle School | High School |
|---|---|---|
| Southern Elementary School | Gunning Bedford Middle School | William Penn High School |
| Price History | |
|---|---|
| 9/21/2026 | Listed $640,000 |
General Features
| Living Area | 2375 |
|---|---|
| Sewer | Public Sewer |
| Heating | Forced Air |
| Cooling | Central A/C |
| Possession | 0-30 Days CD,31-60 Days CD,Settlement,Negotiable |
| Roof | Pitched,Shingle |
| Appliances | Built-In Range,Disposal,Oven - Self Cleaning,Refrigerator,Stainless Steel Appliances,Washer/Dryer Hookups Only,Water Heater,Dishwasher,Built-In Microwave |
| Zoning | NC21 |
| HOA Fee | 35.00 |
| Garage Spaces | 2.00 |
| Patio/Porch Features | Deck(s) |
| Architectural Style | Colonial |
| Construction Materials | Brick,Vinyl Siding |
| School District | COLONIAL |
| Year Built | 1989 |
| Electric | 200+ Amp Service |
| View | Trees/Woods,Garden/Lawn |
| Levels | 2 |
| Tax Year | 2025 |
| Ownership | Fee Simple |
| Cool Fuel | Electric |
| Accessibility | None |
| Assoc Fee Paid Per | Annually |
| County | NEW CASTLE |
| New Construction | No |
| Property Type | Residential |
| HOA | Yes |
| Subdivision Name | HICKORY WOODS |
| Garage Y/N | Yes |
| Water Access Y/N | No |
| Other Structures | Above Grade,Below Grade |
| Full Baths | 3 |
| Status | ACTIVE |
| Directions | From Route 40,take DE-72 South/Wrangle Hill Road. Turn left onto Red Lion Road,then right onto Clifton Drive. Turn right onto Bristle Cone Drive; property will be at 72 Bristle Cone Drive. |
| City | BEAR |
| Disclosures | Lead Based Paint - State,Prop Disclosure,Radon |
| Senior Community Y/N | No |
| MLS Area | Newark/Glasgow (30905) |
| Lot Size Units | Square Feet |
| Lot Size Square Feet | 55321.00 |
| Tax Assessed Value | 498000.0 |
| Tax Annual Amount | 3770.0 |
| Home Warranty Y/N | No |
| Property Condition | Excellent |
| Structure Type | Detached |
| Condo/Coop Association fee Y/N | No |
| Bathrooms Full Main Level | 3 |
| Bathrooms Count Main Level | 4.00 |
| Price Per Sq Ft Total AG | 269.47 |
| Acceptable Financing | Conventional,Cash,Negotiable |
| Historic Y/N | No |
| Lease Considered Y/N | No |
| Vacation Rental Y/N | No |
| Total SQFT | 2375 |
| Standard Status | Active |
| Year Built Source | Assessor |
| Legal Subdivision | HICKORY WOODS SEC 4 |
| Tax Lot | 235 |
| Association Recreation Fee | No |
Interior Features
| Interior Amenities | Bathroom - Stall Shower,Butlers Pantry,Ceiling Fan(s),Primary Bath(s),Skylight(s) |
|---|---|
| Heating Fuel | Oil |
| Basement | Partially Finished |
| Flooring | Tile/Brick,Wood |
| Total Fireplaces | 1 |
| Fireplace Features | Brick,Wood |
| Hot Water | Electric |
| Basement (Y/N) | Yes |
| Heating Y/N | Yes |
| Window Features | Double Hung |
| Fireplace Y/N | Yes |
| Above Grade Finished Area | 2375 |
| Half Baths | 1 |
| Central Air Y/N | Yes |
| Total Bedrooms | 4 |
| Main Level Bedrooms | 4 |
| Below Grade Finished Area Unit Type | Square Feet |
| LivingAreaSource | Assessor |
| Laundry Type | Upper Floor |
| Below Grade Finished Area Source | Assessor |
| Bathrooms Half Main Level | 1 |
| Above Grade Finished Area Source | Assessor |
| Above Grade Finished Area Unit Type | Square Feet |
| Total Baths | 4 |
Exterior Features
| Pool | No Pool |
|---|---|
| Parking Features | Asphalt Driveway |
| Lot Features | Cul-de-sac,Front Yard,Level,Rear Yard,Trees/Wooded |
| Water Source | Public |
| Total Parking Spaces | 2 |
| Garage Features | Inside Access,Garage - Side Entry |
| Type of Parking | Attached Garage,Driveway,On Street |
| Foundation Details | Block |
| Spa | No |
| Water View Y/N | No |
| Lot Dimensions | 52X345 |
| Lot Size Acres | 1.27 |
| Lot Size Source | Assessor |
| Waterfront Y/N | No |
| Horse Y/N | No |
| Land Assessed Value | 143300.00 |
| Navigable Water Y/N | No |
| Water Oriented Y/N | No |
| # of Attached Garage Spaces | 2 |
Amenities
- Foreclosure
- Views
- Short Sale
- New Construction
- Adult 55+
- Lease To Own
- No HOA Fees
- Furnished
- Primary On Main
- Air Conditioning
- Seller Finance
- Green
- Fixer Upper
- Horse
- Golf
- Fireplace
- Deck
- Garage
- Basement
- Pool
Property vs Single Family Average in 19701
Price
Taxes
Year Built
Visits

 © BRIGHT, All Rights Reserved
