
Primary on Main - Coming Soon

Address
7715 Locust Place, Port Tobacco, MD
Price
$ 775,000
Property Attributes
- TypeSingle Family
- CountyCharles County
- CityPort Tobacco
- NeighborhoodLocust Grove Estate
- Zip20677
- StyleRaised Rambler
- Year Built1989
- Taxes$ 7513
- Price$ 775,000
- Bedrooms4
- Full Bathrooms4
- Half Bathrooms0
- Sqr Footage5068
- Lot Size2.1 Acres
Data Source:
Property Description
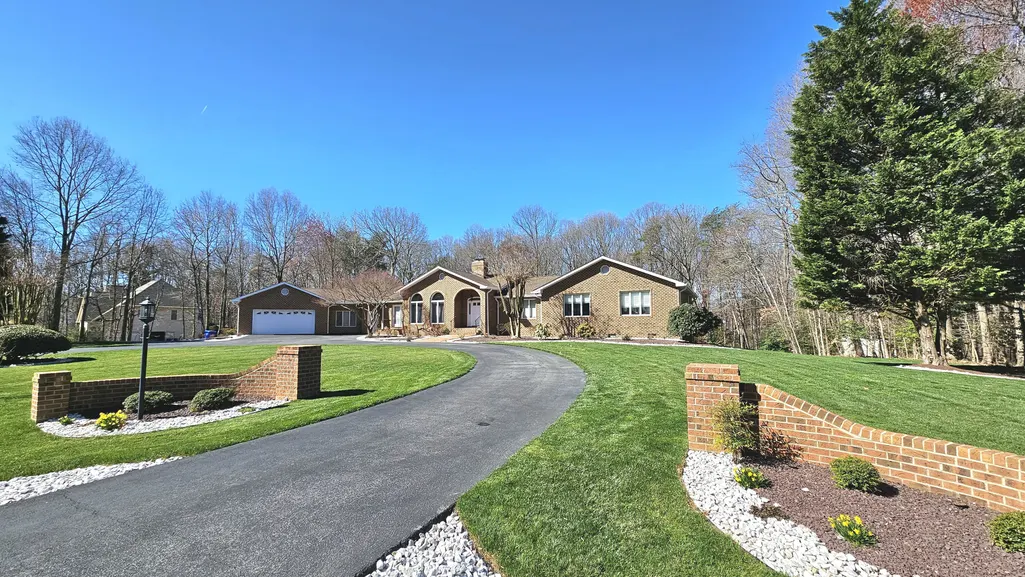
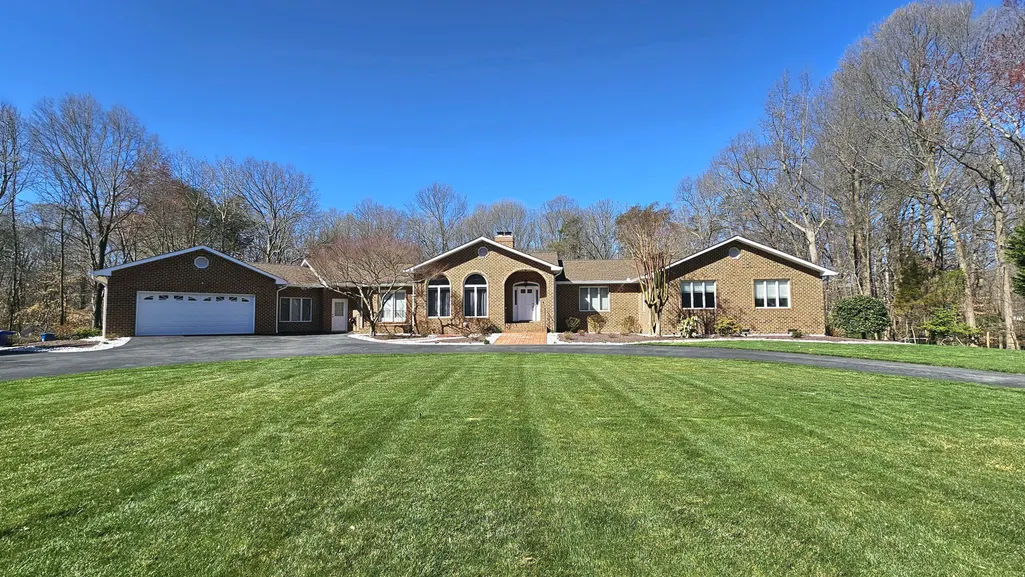
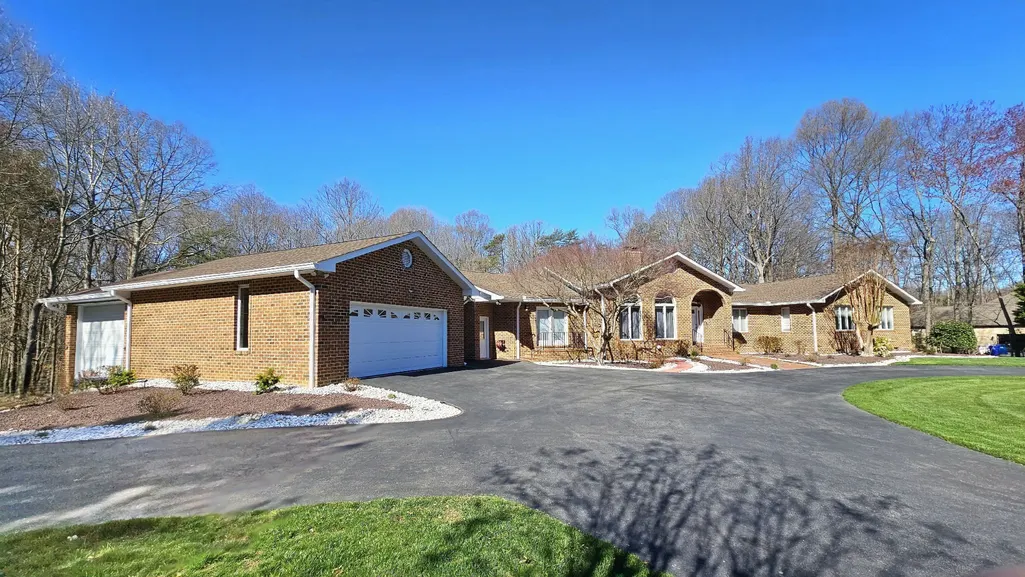
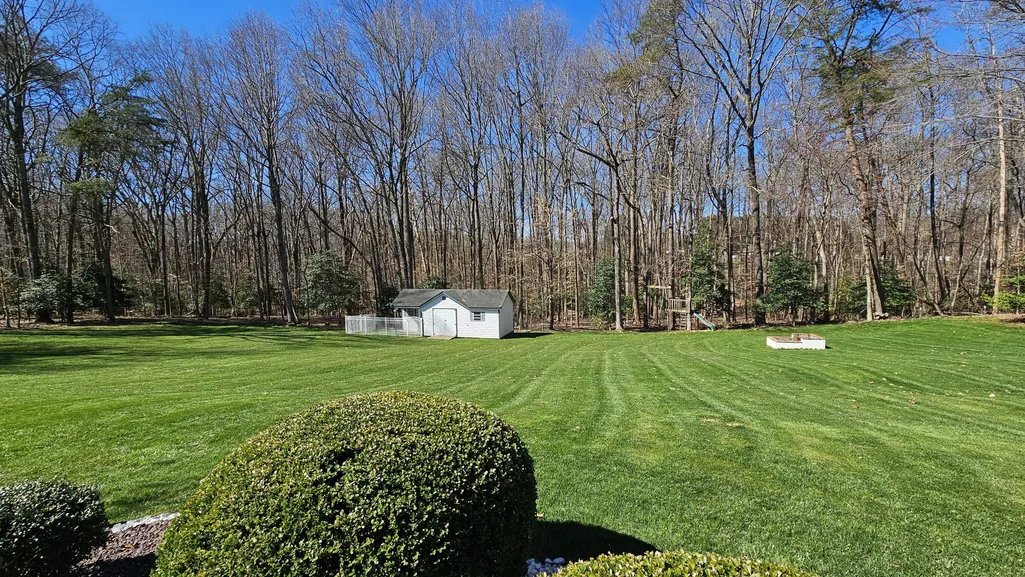
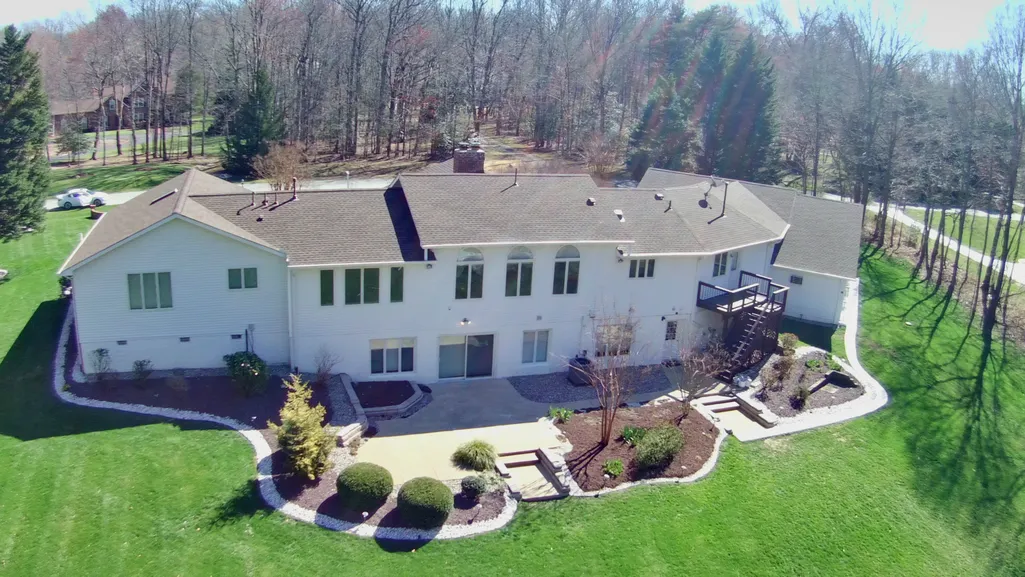
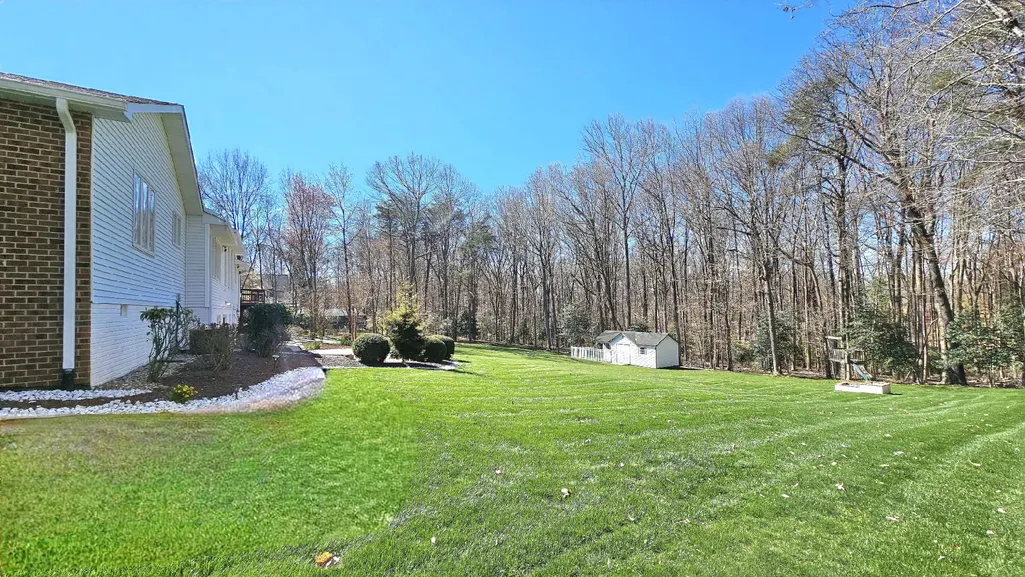
Stunning and expansive 5,000+ sqft brick estate home on a 2.1 acres lot in highly desirable Locust Grove Estates! Drive through the brick apron circular driveway. This spacious 4 bedrooms/4 bathrooms immaculate home captivates at every turn from the updated gourmet kitchen, updated baths, 10 ft ceilings, gleaming hardwoods, neutral paint, picture windows, recessed lighting, french doors, and expansive room sizes. You will be pleased! The gourmet kitchen delights with granite countertops, a tile backsplash, stainless steel appliances, recessed lighting, a large pantry, an island, and a breakfast area. The spacious dining room is perfect for a large dining table to fit plenty of family and friends. The cozy family room features a brick fireplace with a gas insert and a wall of picture windows overlooking the beautifully landscaped yard. Adjacent is an office with a vaulted ceiling, custom-built bookshelves, and a desk. The bedroom wing is down the hall featuring a primary bedroom with a vaulted ceiling, two closets, an updated ensuite bath with double vanity with granite countertops, and a large tiled shower with a glass door. Two additional bedrooms and a full bath complete the bedroom wing. The main floor is rounded out by a laundry room off of the kitchen, a full bathroom, and a mudroom that leads to a multipurpose room with 12 ft+ ceilings that is perfect for a fitness center or a playroom. The lower right wing of the house features a spacious and versatile recreation room where you can set up a bar to go along with the fireplace and walk out to the outdoor patio. The lower left wing of the house is set up as a separate apartment – perfect for guests, an in-law suite, or even a rental apartment. It has its own separate walk-out entrance. The apartment features a renovated kitchen with white cabinets, subway tile, new appliances, a dining area, a family room, a bedroom with a walk-in closet, and even its own laundry room. Additionally, there are several multi-purpose finished rooms/areas for hobbies, a workshop, or storage. An attached garage offers generous space for 2 cars, storage, and a workbench. A second oversized garage with heating/cooling can store your boat and/or RV or be used as a large workshop. The backyard is a true retreat with lush green grass lined with mature trees, brilliant flowering bushes, trees, and gardens. A charming shed with a fence affords additional space for lawn and garden tools/supplies. A deck and patio offer plenty of room for entertaining.
| Elementary School | Middle School |
|---|---|
| Walter J. Mitchell Elementary School | Piccowaxen Middle School |
Amenities
- Foreclosure
- Views
- Short Sale
- New Construction
- Adult 55+
- Lease To Own
- No HOA Fees
- Furnished
- Primary On Main
- Air Conditioning
- Seller Finance
- Green
- Fixer Upper
- Horse
- Golf
- Fireplace
- Deck
- Garage
- Basement
- Pool
Property vs Single Family Average in 20677
Price
Taxes
Year Built

 © BRIGHT, All Rights Reserved
